3682 S Woodland Hills Drive
SEE ALL PHOTOS
3682 S Woodland Hills Drive
For Sale

3682 S Woodland Hills Drive

3682 S Woodland Hills Drive, Flagstaff, AZ 86005

$6,975,000
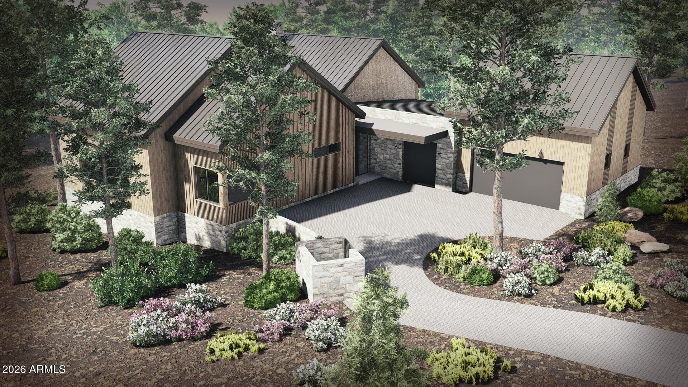
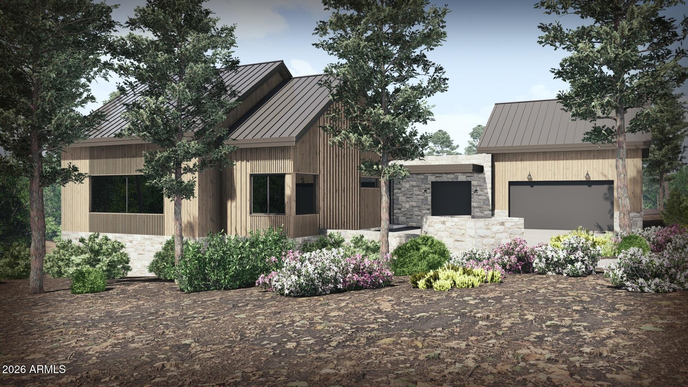
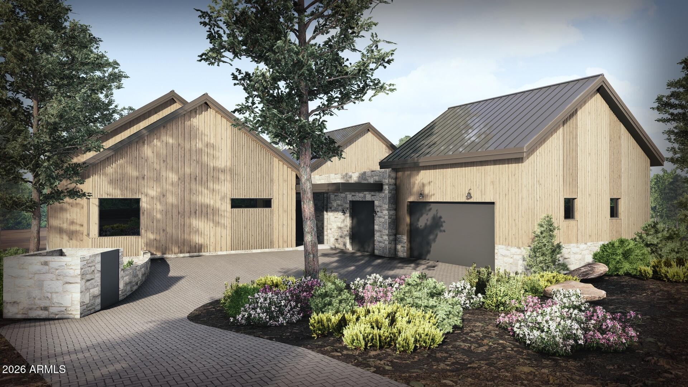
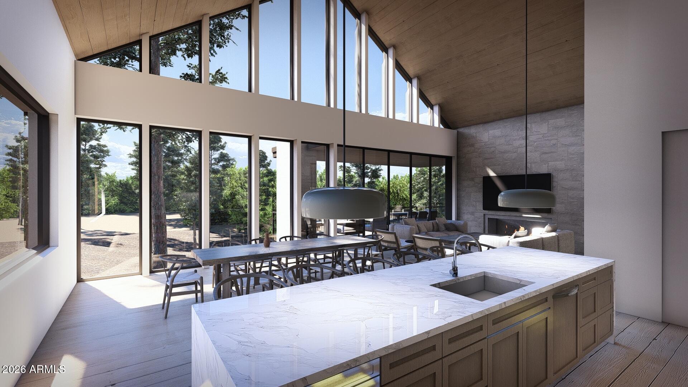
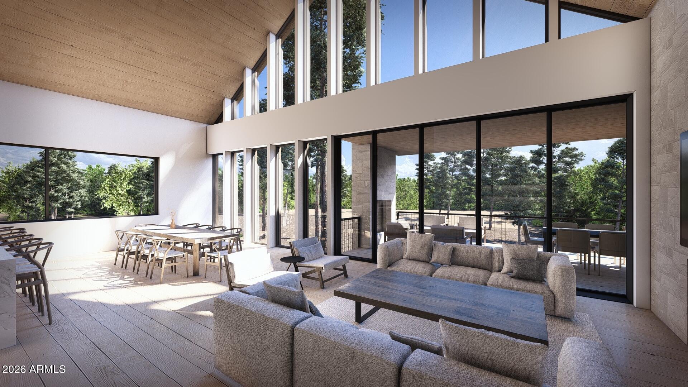
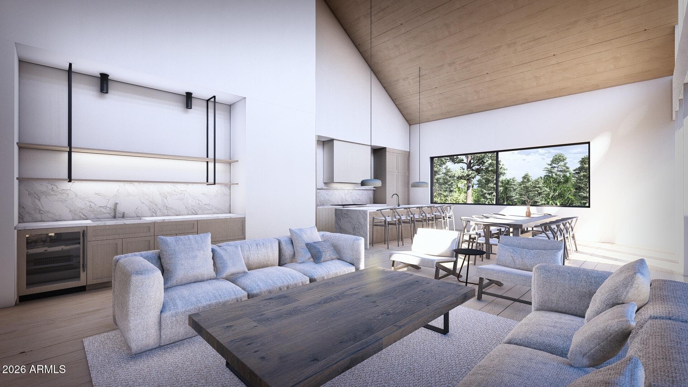
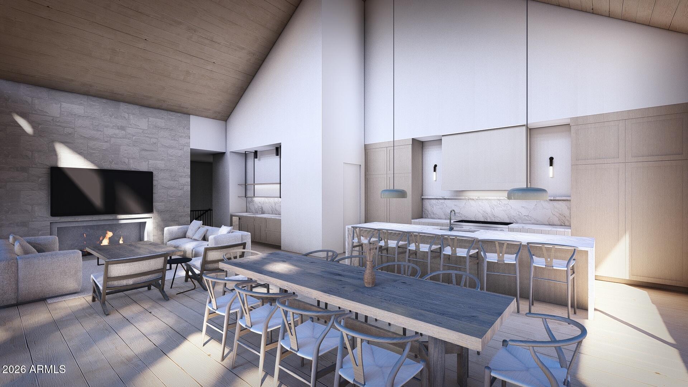
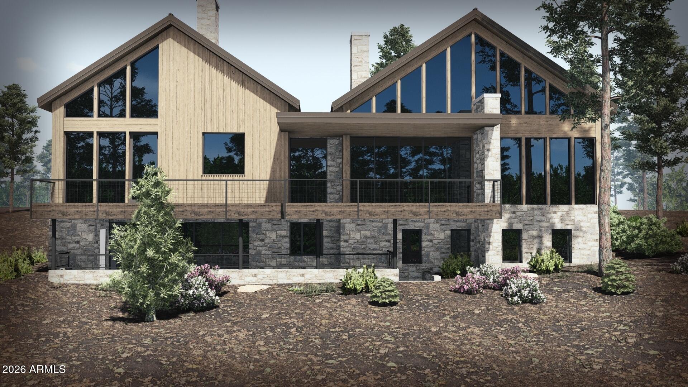
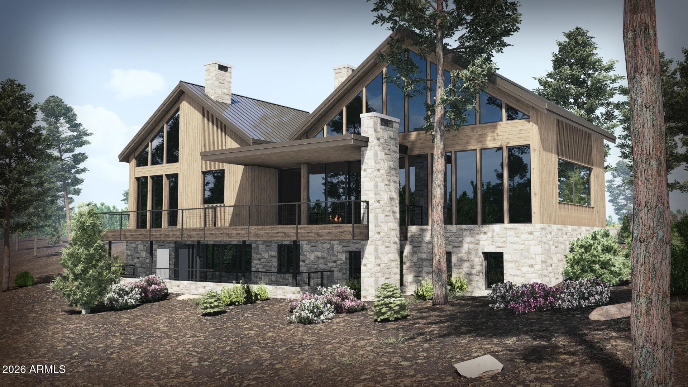
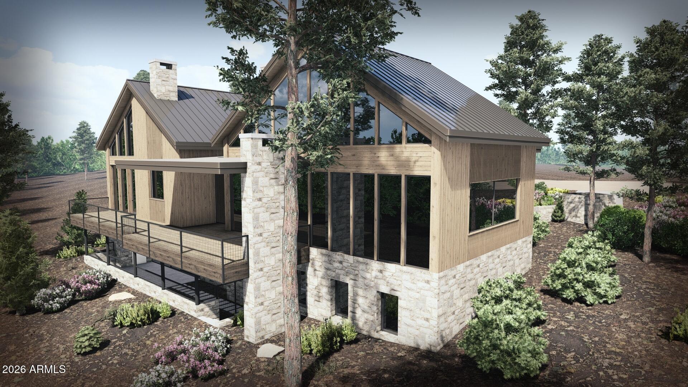
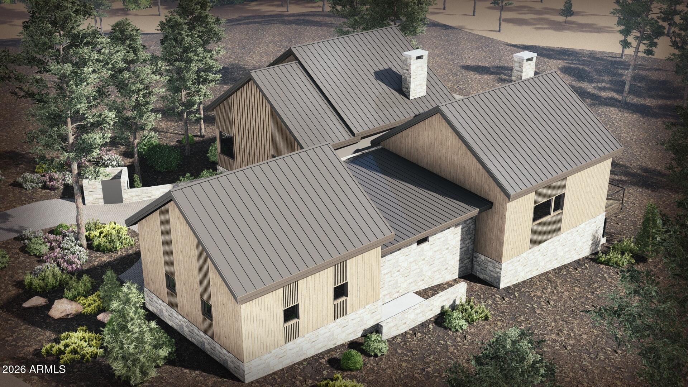
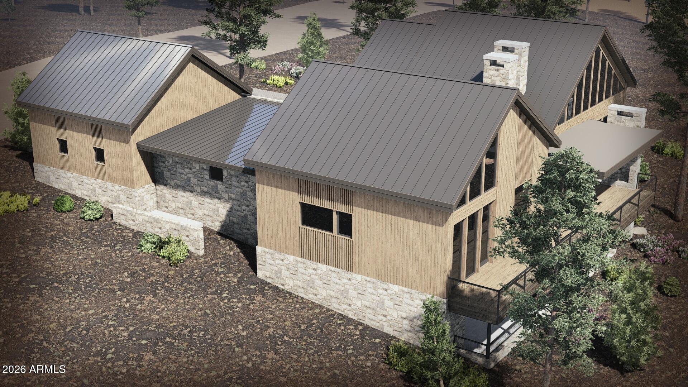
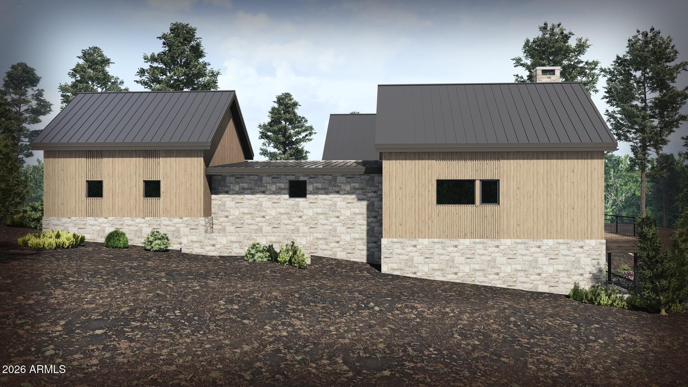
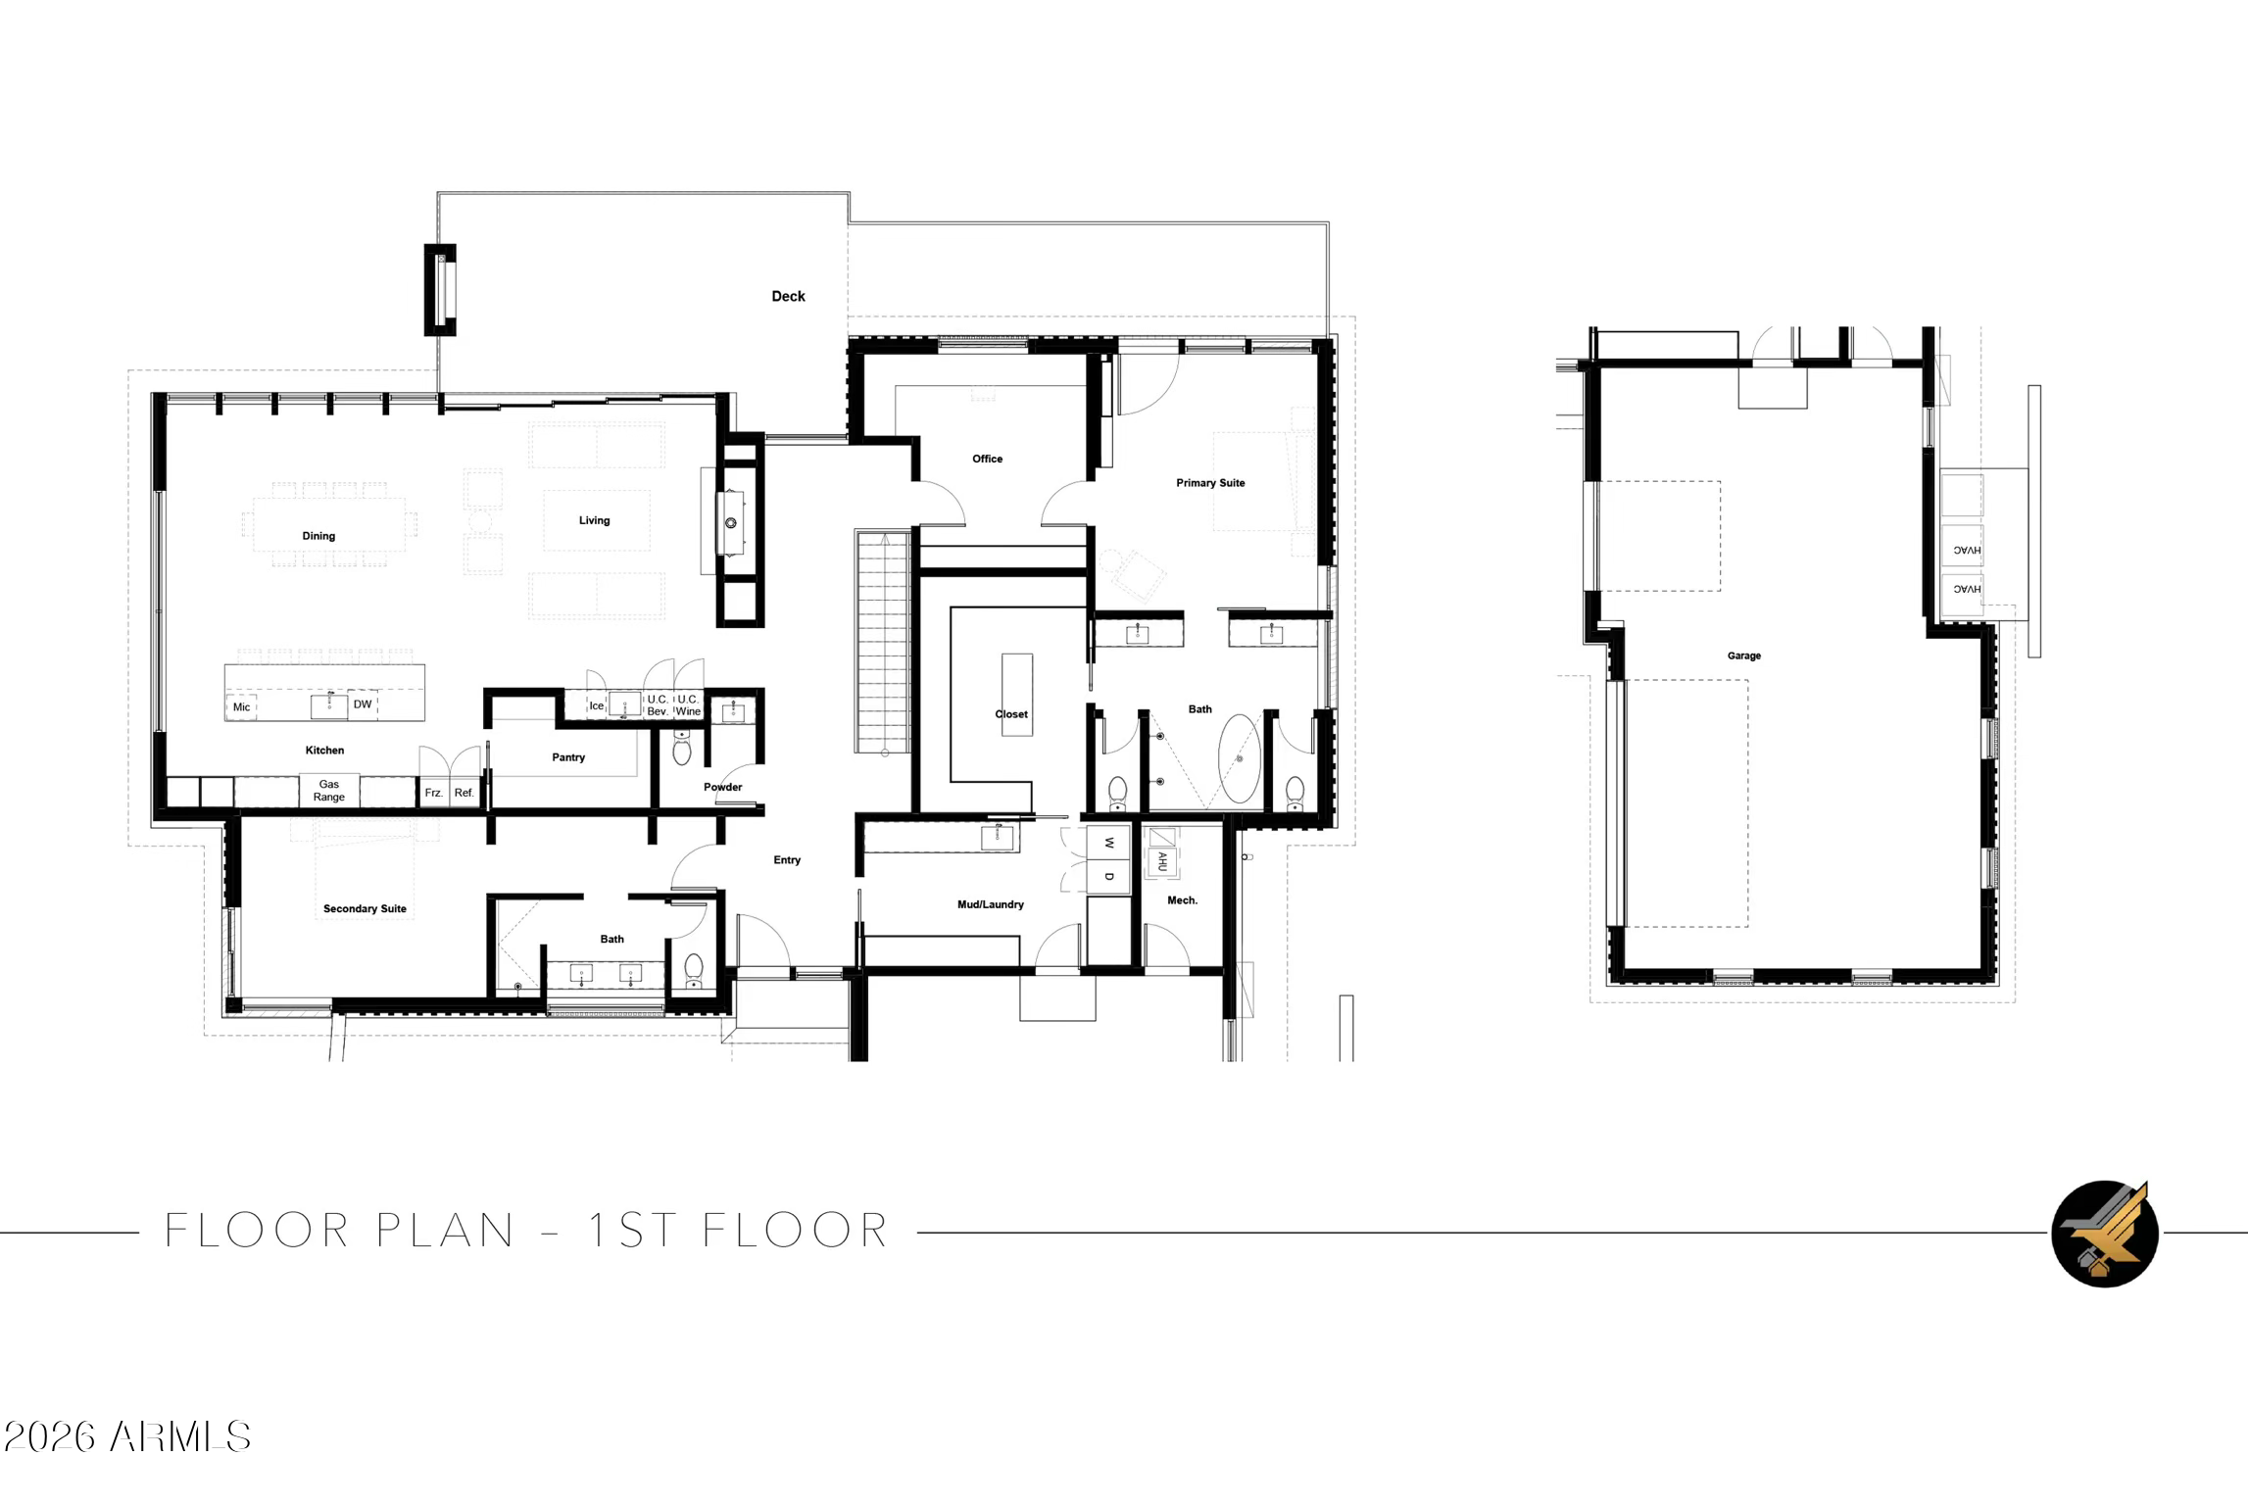
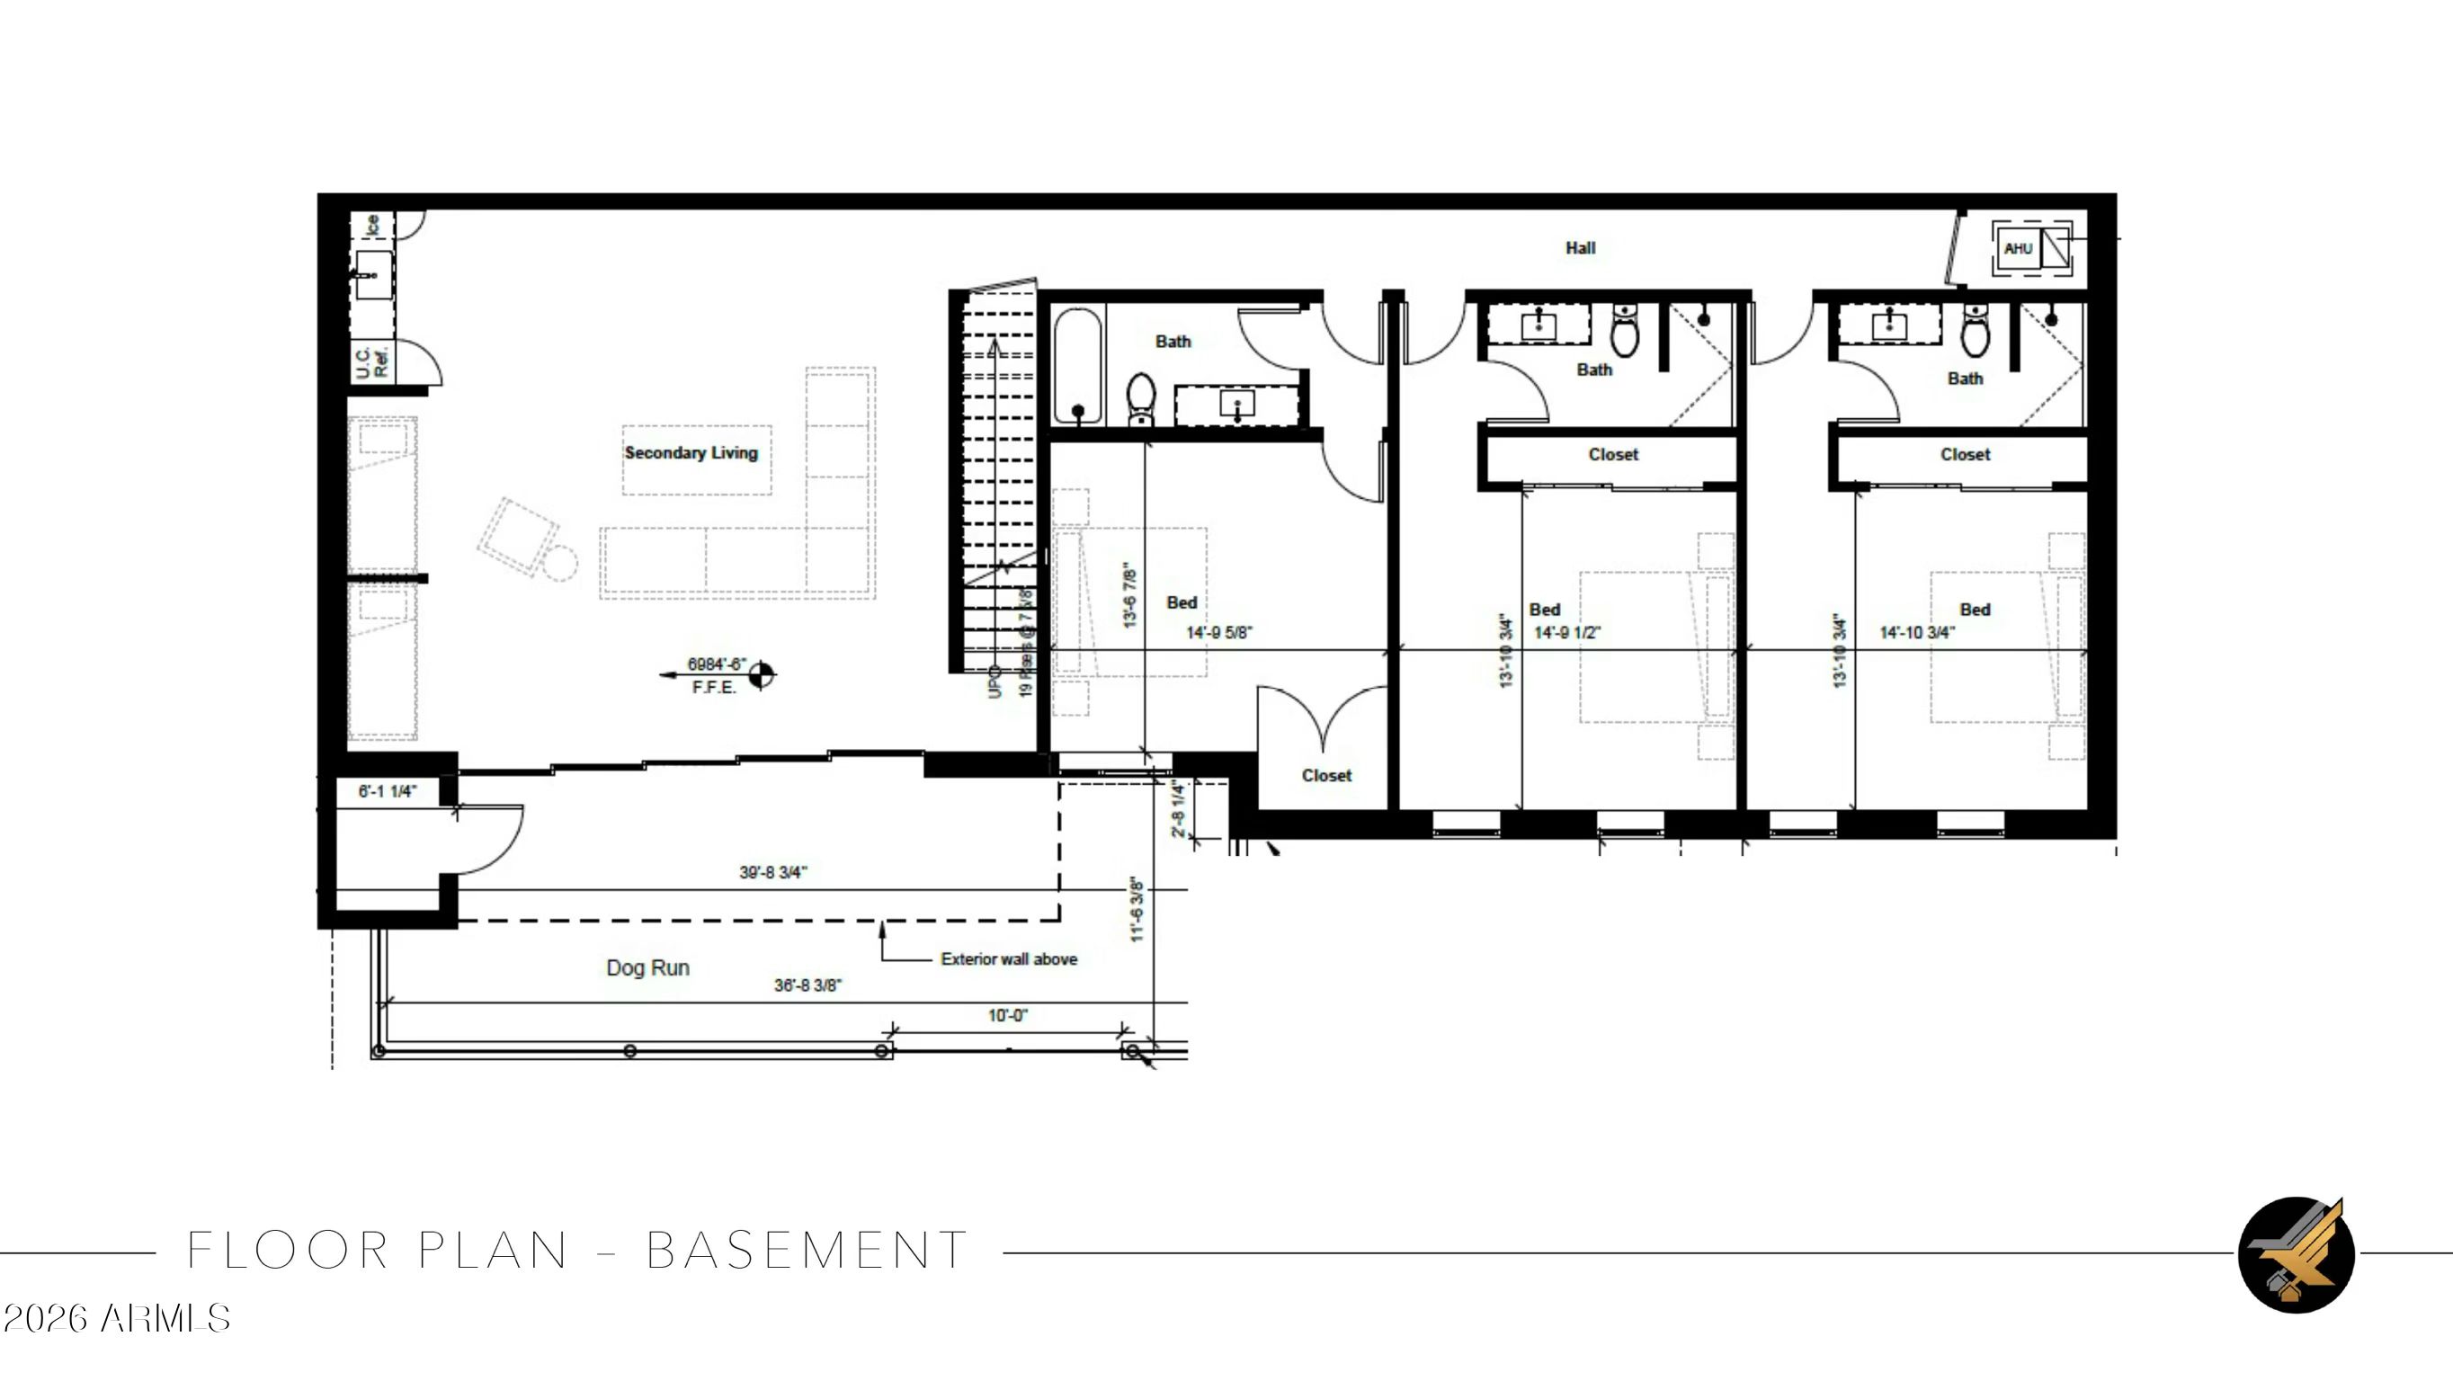
COMPLETED AND MOVE-IN READY MID-AUGUST 2026. Built by Two Hawks Design & Development and designed by The Ranch Mine, this 5,700 SF custom home is ideally situated on a private cul-de-sac in the exclusive Pine Canyon Golf Community. Set on a 0.58-acre lot overlooking the 6th tee box, the home offers stunning golf course views and exceptional indoor-outdoor living. The main level features the primary suite, a secondary primary suite, a powder room, and open-concept living spaces designed for entertaining. The basement level includes a spacious secondary living area, 3 en-suite bedrooms, and a convenient laundry unit. An upstairs loft space provides additional flexibility for living, entertaining, or relaxing. Expansive patios, a dog run, and a 3-car garage complement the home's high-end finishes, soaring ceilings, and timeless architecture. A rare opportunity to own a custom retreat in one of Flagstaff's premier golf communities.

5
beds

6
baths

5,700 Sq.Ft. LIVING AREA

0.59 Acres lot

Larissa Hoss

Larissa Hoss

Bailey Knoles

Bailey Knoles

Features & Amenities

Interior

  • total bedrooms5
  • Total bathrooms6
  • full bathrooms5
  • half bathroom1
  • Laundry room Gas Dryer Hookup, Wshr/Dry Hook Up Only
  • Flooring Tile, Wood
  • Fireplace Exterior Fireplace, Family Room, Gas
  • APPLIANCES Built In Recycling, Refrigerator, Built-in Microwave, Dishwasher, Disposal, Gas Range, Gas Oven, Built-In Gas Oven
  • other interior Features Walk-in Pantry, Non-laminate Counter, Double Vanity, Upstairs, Eat-in Kitchen, 9 Flat Ceilings, Vaulted Ceiling(s), Wet Bar, Kitchen Island, Pantry, Full Bth Master Bdrm, Separate Shwr Tub

Area & Lot

  • Status For Sale
  • Living Area5,700 Sq.Ft.
  • Lot Area0.59 Acres
  • MLS® ID7038652
  • TypeResidential
  • YEAR BUILT2026
  • NeighborhoodFlagstaff
  • View DescriptionGolf Course, Trees/Woods
  • Elementary SchoolOther
  • Middle SchoolOther
  • High SchoolOther
  • School DistrictOther

Exterior

  • STORIES2
  • Garage Space3.0
  • water SourceCity Water
  • utilitiesPhone Available, Natural Gas Available
  • roofMetal
  • lot featuresDesert Front, On Golf Course, Cul-De-Sac, Natural Desert Back
  • HEAT TYPEForced Air
  • AIR CONDITIONINGCentral Air
  • sewerPublic Sewer
  • security FeaturesFire Sprinkler System, Security System Owned, Security Guard
  • other exterior FeaturesBalcony, Built-in Barbecue

Financial

  • Sales Price$6,975,000
  • Real Estate Tax $3,812/yr
  • HOA $870/3 mos

Flagstaff

Explore

Follow Me On Instagram

Get in Touch with Us

Serving our clients is our top priority. We understand the emotional element that goes into buying or selling a home, and that is why when you work with us it feels more like a family. We guide our clients with the proper systems and partners in place to alleviate the stress that comes with this type of transaction.