6930 E CACTUS WREN Road
SEE ALL PHOTOS
6930 E CACTUS WREN Road
Courtesy of The Noble Agency
Sold

6930 E CACTUS WREN Road

6930 E CACTUS WREN Road, Paradise Valley, AZ 85253

$4,150,000
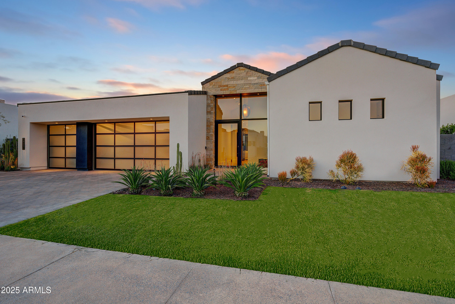
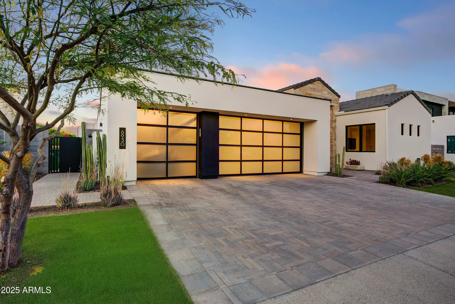
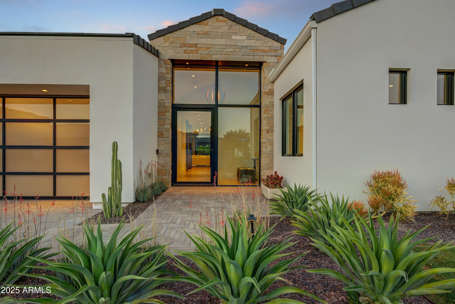
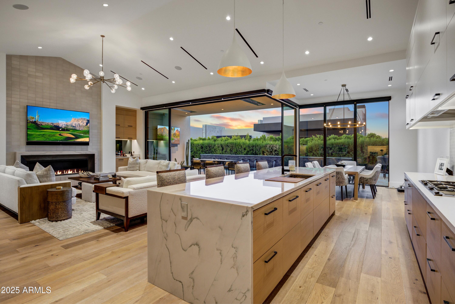
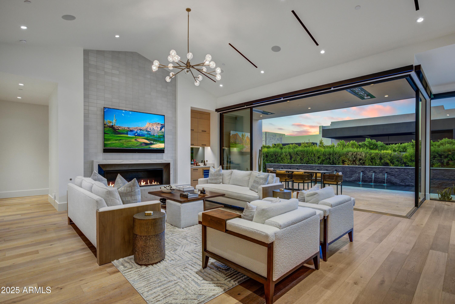
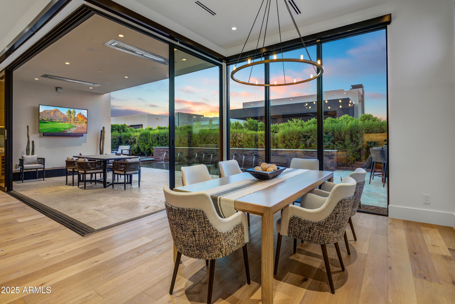
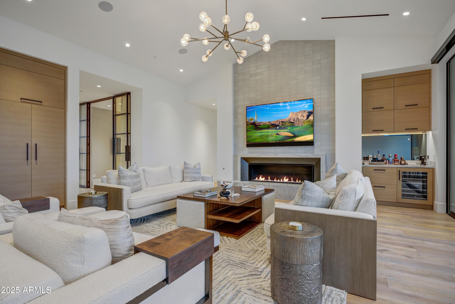
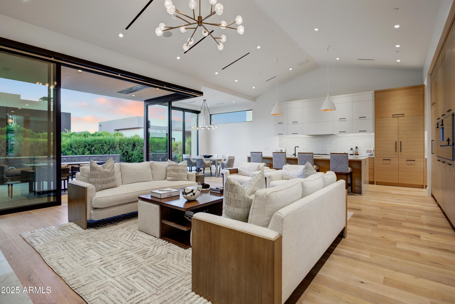
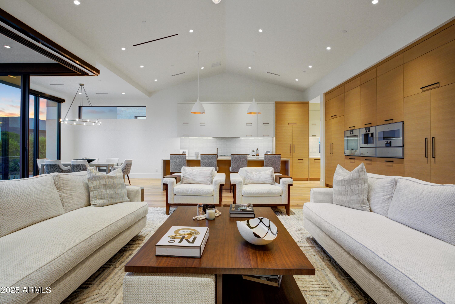
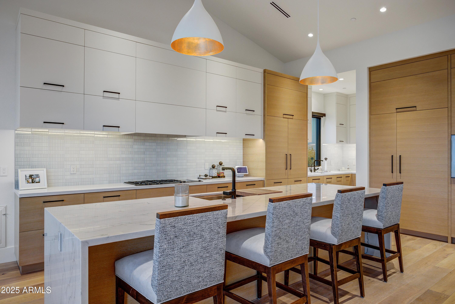
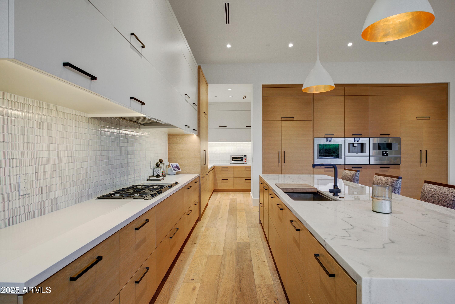
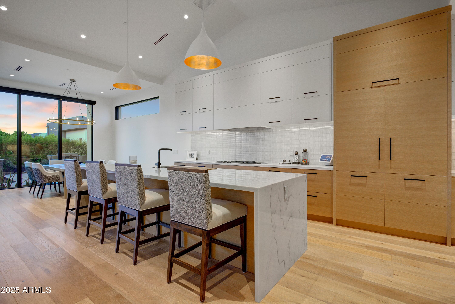
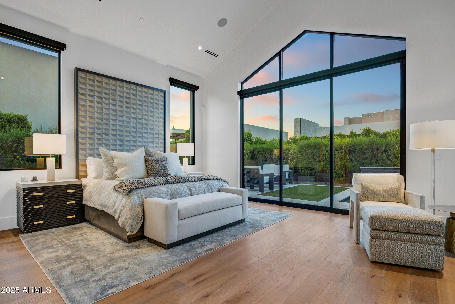
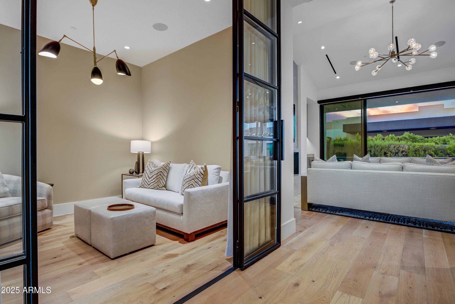
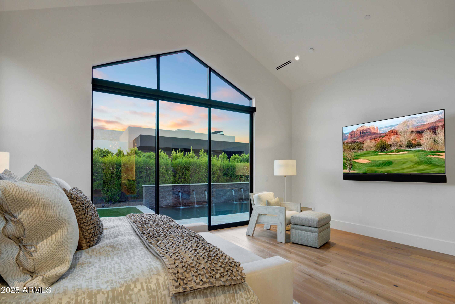
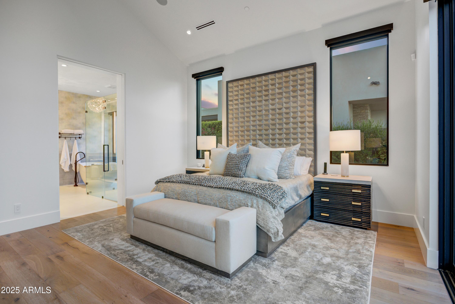
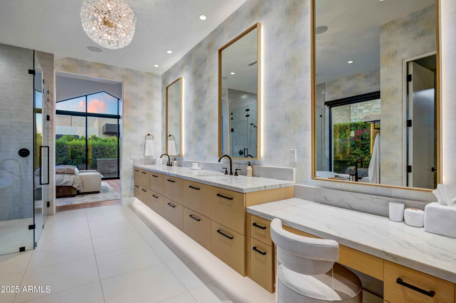
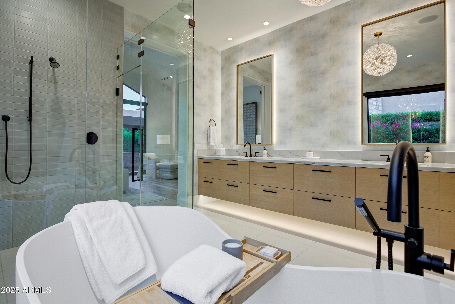
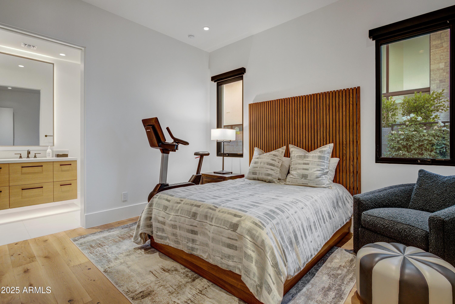
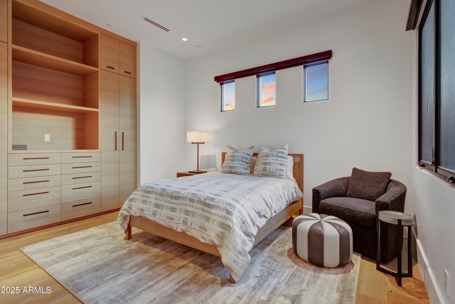
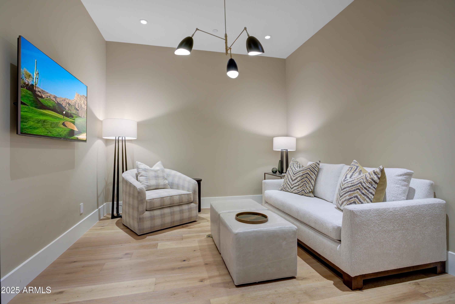
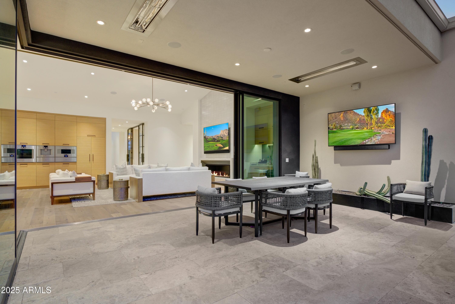
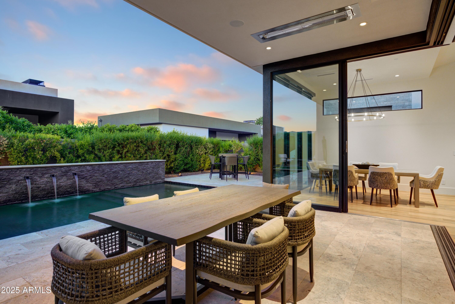
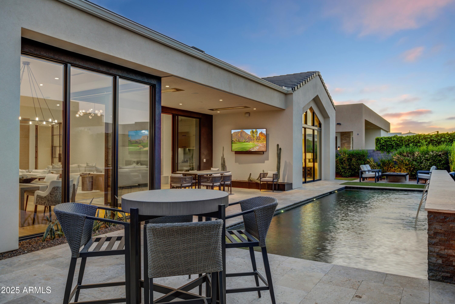
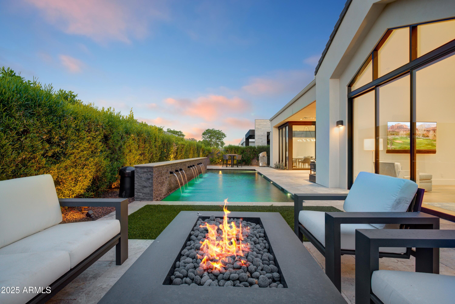
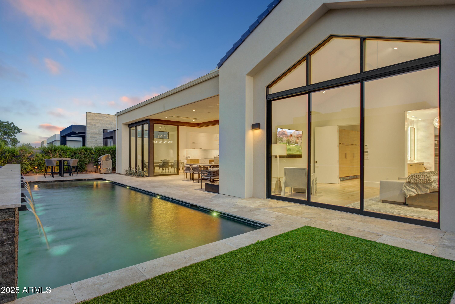
Contemporary jewel box in the guard-gated community of Azure adjacent to the Ritz Carlton in Paradise Valley. Dream team design group of PHX Architecture with finish selections by Ownby Design. Single-level home with a light and bright Great Room floor plan and zero interior steps. The open kitchen and Great Room flow seamlessly through a wall of glass to the outdoor living area and pool. Split floor plan with 3 bedrooms, 3.5 bathrooms and a dedicated office. The Chef's kitchen features Gaggenau appliances and a hidden butlers pantry with a separate walk-in pantry. The outdoor space includes a covered dining area with built-in heaters, large pool with waterfall wall, grassed dog play area and dog run and a gas fire pit seating area. An oversized 3-car garage completes the residence.

3
beds

4
baths

3,646 Sq.Ft. LIVING AREA

10,000 Sq.Ft. lot

Larissa Hoss

Larissa Hoss

Features & Amenities

Interior

  • total bedrooms3
  • Total bathrooms4
  • full bathrooms3
  • half bathroom1
  • Laundry room Inside
  • Flooring Tile, Wood
  • Fireplace Fire Pit, Exterior Fireplace, Family Room, Gas
  • APPLIANCES Dryer, Washer, Water Softener Owned, Reverse Osmosis, Refrigerator, Built-in Microwave, Dishwasher, Disposal, Electric Oven, Gas Cooktop, Water Purifier
  • other interior Features Walk-in Pantry, High Speed Internet, Granite Counters, Double Vanity, Master Downstairs, Breakfast Bar, 9 Flat Ceilings, No Interior Steps, Vaulted Ceiling(s), Kitchen Island, Pantry, Full Bth Master Bdrm, Separate Shwr Tub

Area & Lot

  • Status Sold
  • Date Sold July 27, 2026
  • Living Area3,646 Sq.Ft.
  • Lot Area10,000 Sq.Ft.
  • MLS® ID6971238
  • TypeResidential
  • YEAR BUILT2020
  • NeighborhoodParadise Valley
  • Architecture StylesContemporary
  • View DescriptionMountain(s)
  • Elementary SchoolKiva Elementary School
  • Middle SchoolMohave Middle School
  • High SchoolSaguaro High School
  • School DistrictScottsdale Unified District

Exterior

  • STORIES1
  • Garage Space3.0
  • water SourcePvt Water Company
  • PoolVariable Speed Pump, Outdoor
  • roofTile, Foam
  • lot featuresSprinklers In Rear, Sprinklers In Front, Desert Back, Desert Front, Synthetic Grass Frnt, Synthetic Grass Back, Auto Timer H 2 O Front, Auto Timer H 2 O Back
  • parkingGarage Door Opener, Direct Access, Attchd Gar Cabinets, Temp Controlled
  • HEAT TYPEForced Air, Natural Gas
  • AIR CONDITIONINGCentral Air
  • sewerSewer in Cnctd, Public Sewer
  • security FeaturesFire Sprinkler System, Security System Owned, Security Guard
  • other exterior FeaturesPrivate Street(s), Private Yard

Financial

  • Sales Price$4,150,000
  • Real Estate Tax $10,509/yr
  • HOA $992/mo

Paradise Valley

Paradise Valley

Explore

Follow Me On Instagram

Get in Touch with Us

Serving our clients is our top priority. We understand the emotional element that goes into buying or selling a home, and that is why when you work with us it feels more like a family. We guide our clients with the proper systems and partners in place to alleviate the stress that comes with this type of transaction.