5000 N CAMELBACK RIDGE Drive 303
SEE ALL PHOTOS
5000 N CAMELBACK RIDGE Drive 303
Courtesy of Compass, Larissa Hoss Listing Contact: 480-212-2267 
For Sale

5000 N CAMELBACK RIDGE Drive 303

5000 N CAMELBACK RIDGE Drive 303, Scottsdale, AZ 85251

$3,250,000
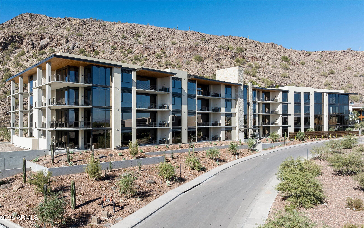
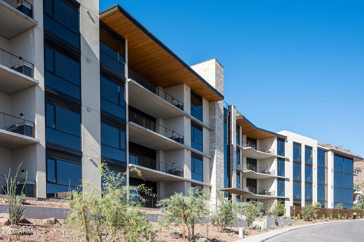
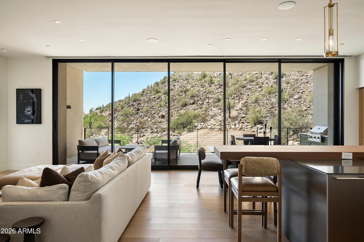
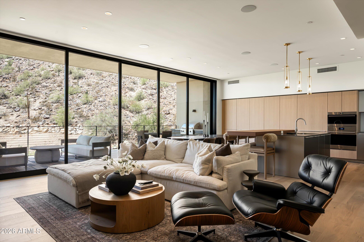
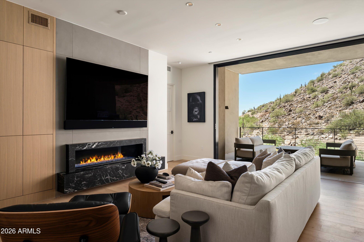
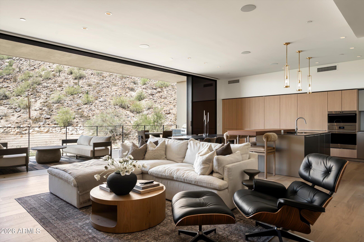
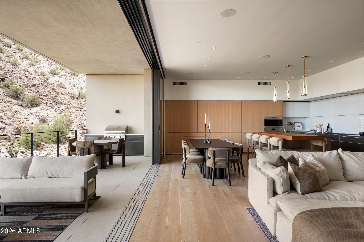
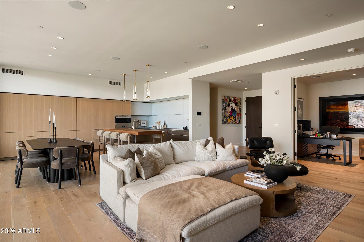
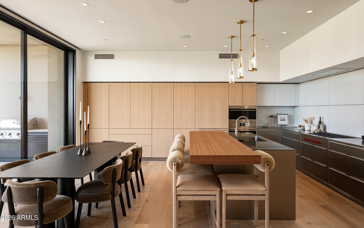
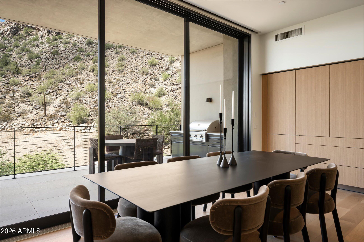
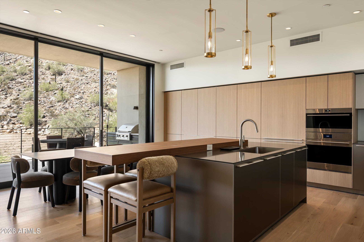
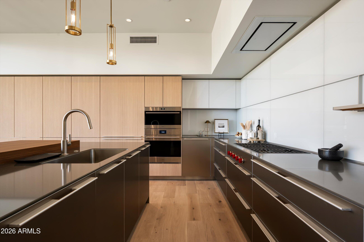
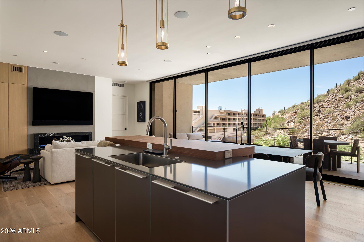
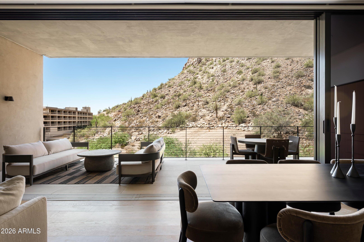
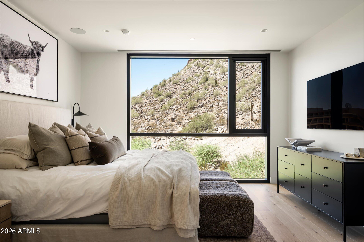
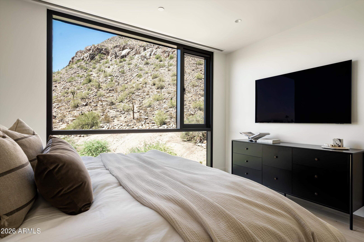
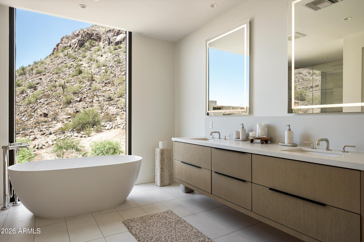
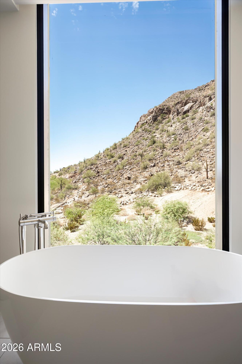
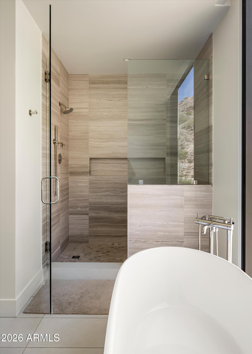
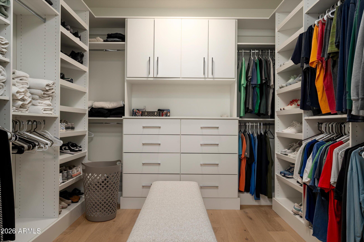
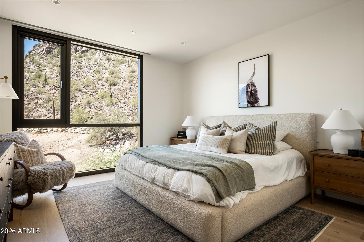
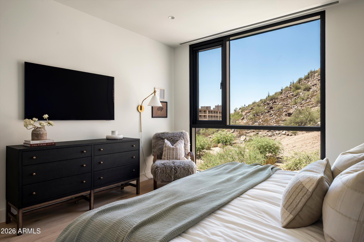
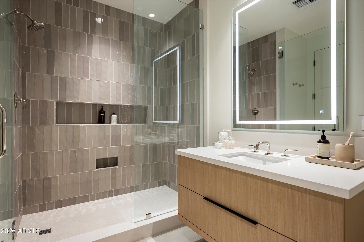
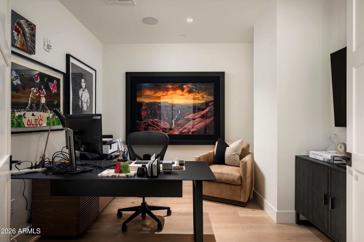
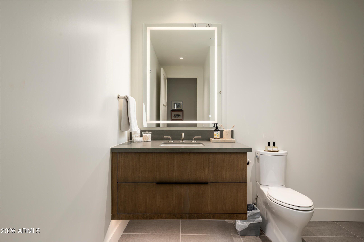
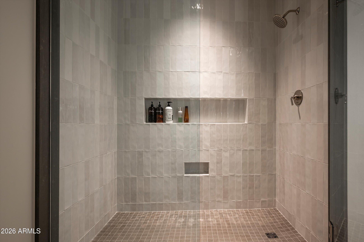
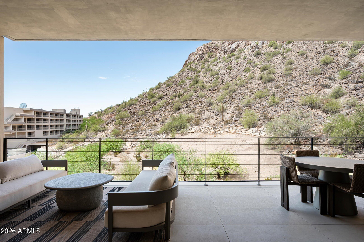
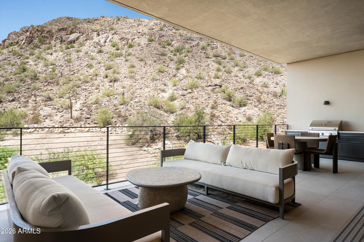
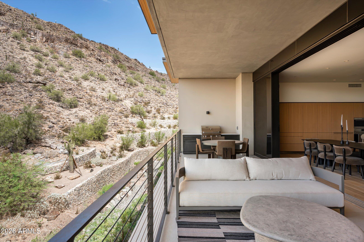
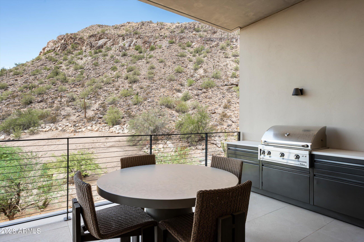
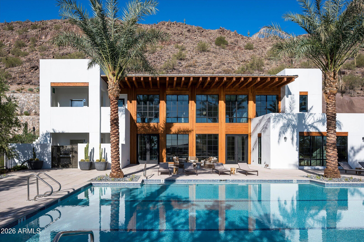
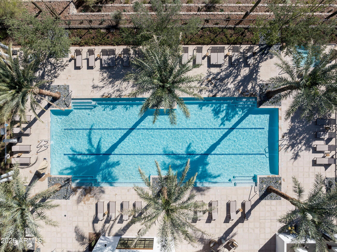
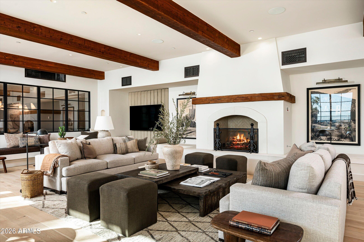
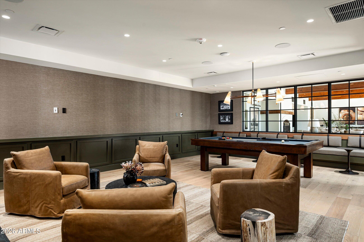
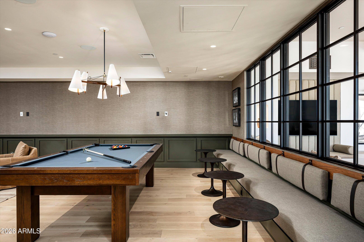
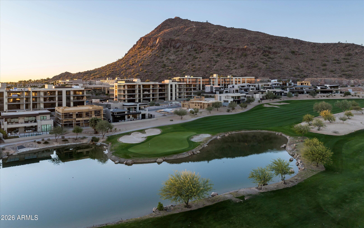
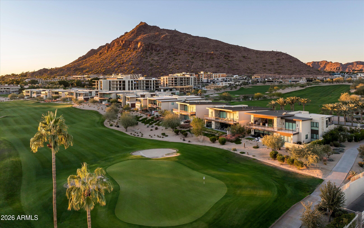
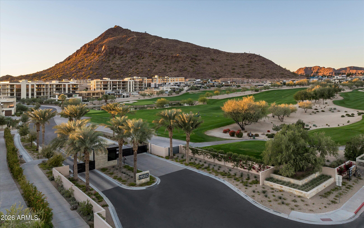
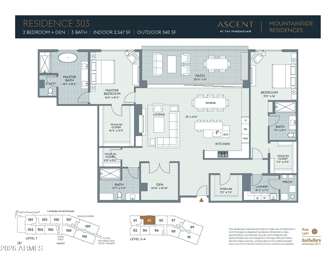
Set at the doorstep of Camelback Mountain, with the iconic mountain as its backdrop, Residence 303 at Ascent at The Phoenician offers an exceptional blend of luxury, location, and effortless living. This beautifully designed residence features 2,547 SF of single-level living with 2 bedrooms, a den, and 3 full bathrooms. Expansive living and dining spaces flow seamlessly into a sleek contemporary kitchen and out to a generous 340 SF covered patio, perfect for enjoying the stunning mountain views. The private primary suite features a spa-inspired bathroom and spacious walk-in closet, while the secondary bedroom and versatile den offer comfort and flexibility. Residents enjoy access to the exclusive Mountain Club, resort-style pool, fitness center, and the world-class amenities of The Phoenician. Just minutes from Scottsdale's premier dining, shopping, and entertainment, this is luxury lock-and-leave living in one of the Valley's most coveted settings.

2
beds

3
baths

2,547 Sq.Ft. LIVING AREA

2,526 Sq.Ft. lot

Larissa Hoss

Larissa Hoss

Features & Amenities

Interior

  • total bedrooms2
  • Total bathrooms3
  • full bathrooms3
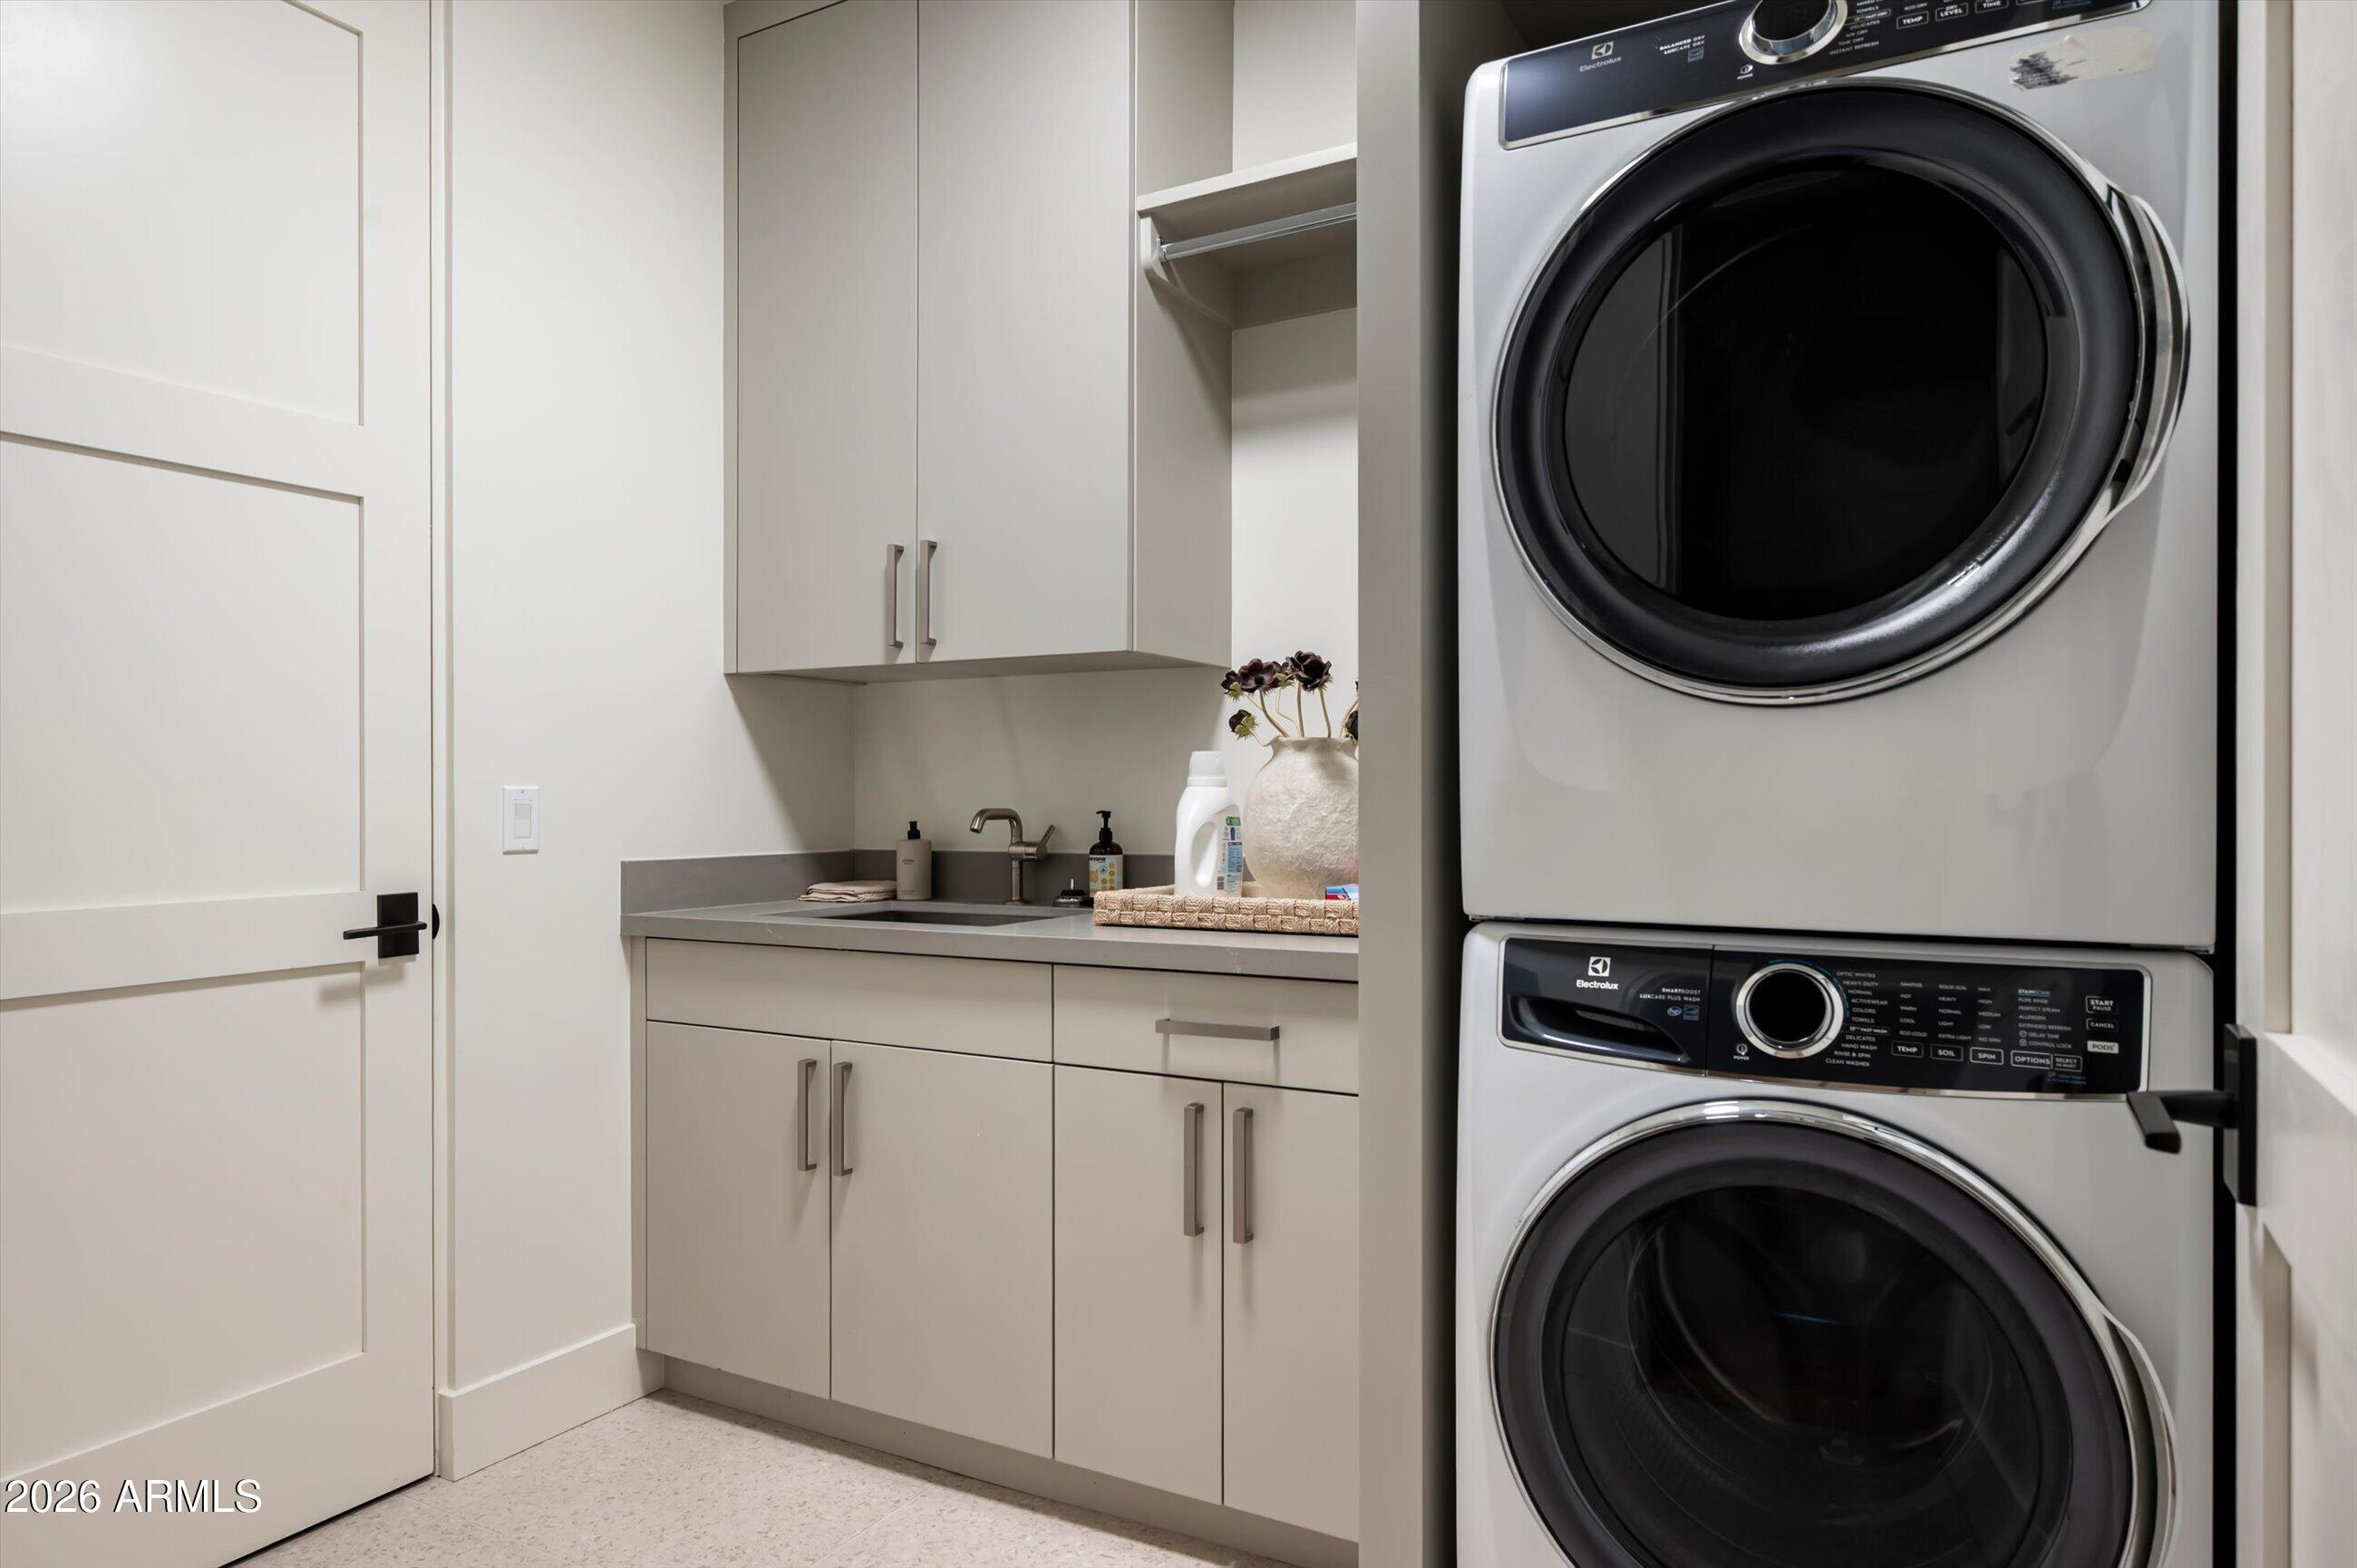
  • Laundry room Inside
  • Flooring Tile, Wood
  • Fireplace Living Room, Gas
  • APPLIANCES Dryer, Washer, Water Softener Owned, Built In Recycling, Refrigerator, Built-in Microwave, Dishwasher, Disposal, Gas Cooktop, Built-In Gas Oven
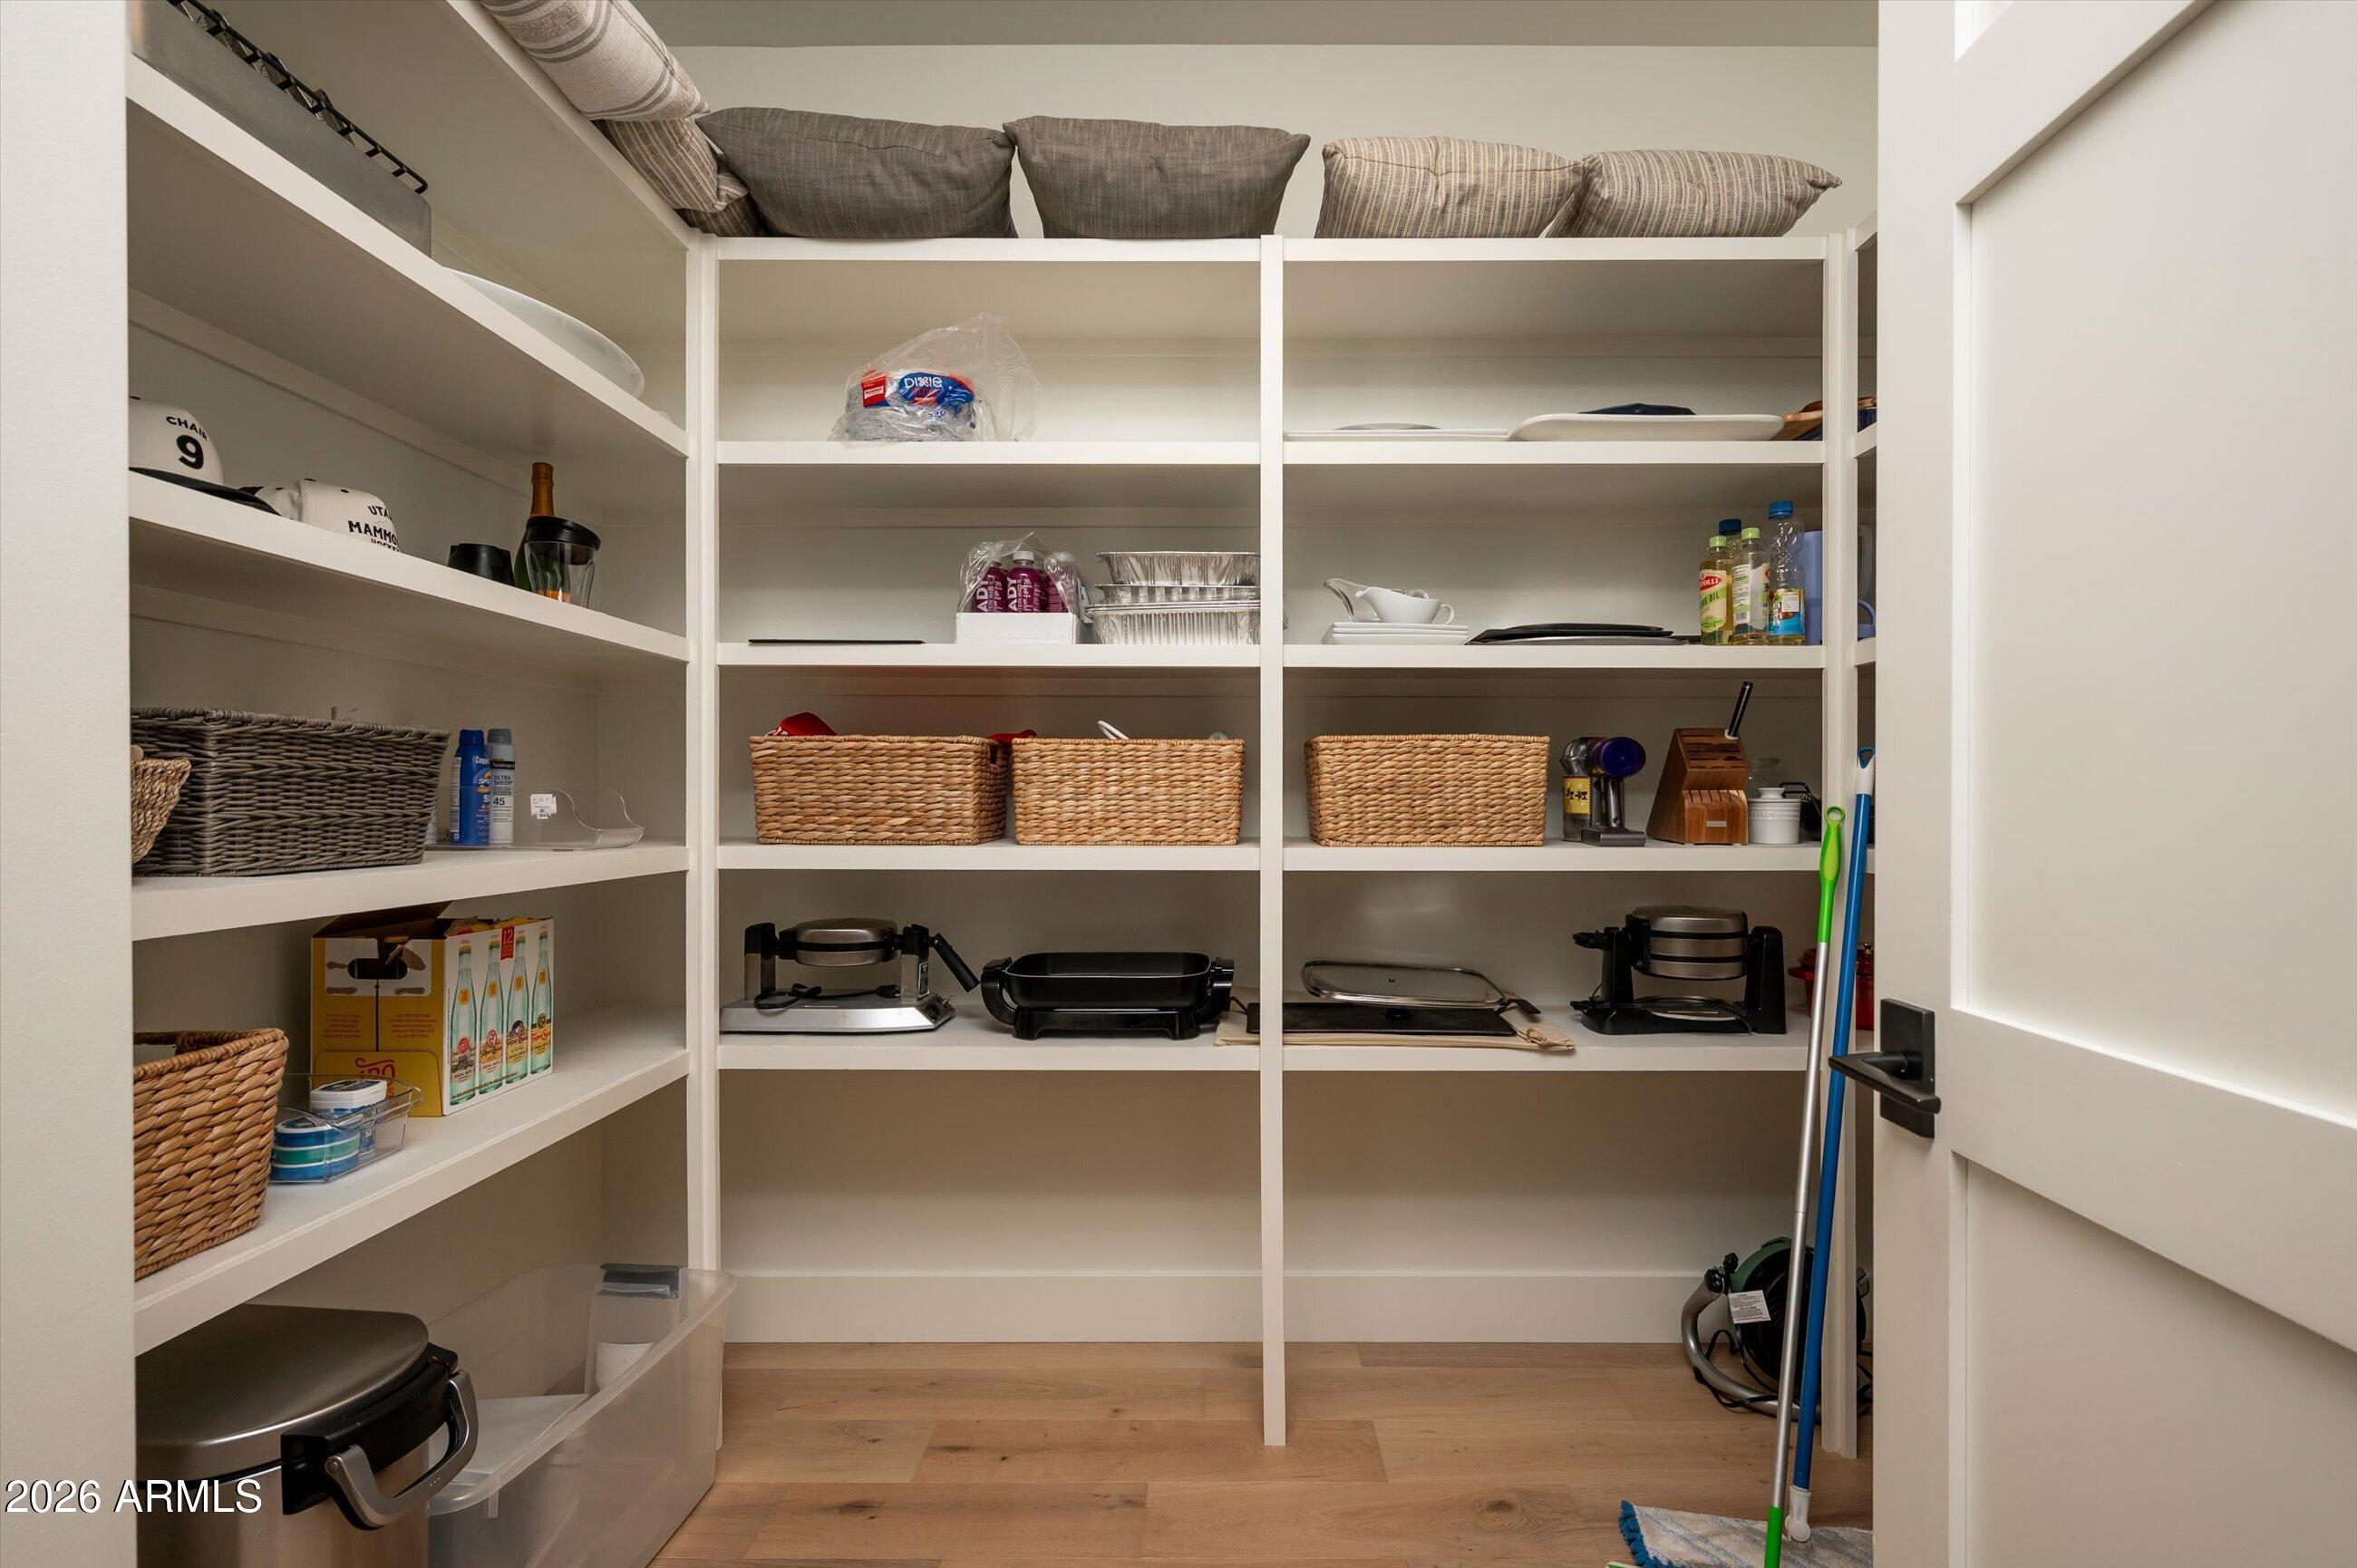
  • other interior Features Walk-in Pantry, Quartz Countertops, High Speed Internet, Double Vanity, Eat-in Kitchen, Breakfast Bar, Kitchen Island, Pantry, Full Bth Master Bdrm, Separate Shwr Tub

Area & Lot

  • Status For Sale
  • Living Area2,547 Sq.Ft.
  • Total Area2,547 Sq.Ft.
  • Lot Area2,526 Sq.Ft.
  • MLS® ID7100704
  • TypeCondo
  • YEAR BUILT2024
  • NeighborhoodPhoenix
  • Architecture StylesContemporary
  • View DescriptionDesert, Mountain(s)
  • Elementary SchoolKiva Elementary School
  • Middle SchoolIngleside Middle School
  • High SchoolArcadia High School
  • School DistrictScottsdale Unified District

Exterior

  • STORIES4
  • Garage Space2.0
  • water SourcePublic
  • roofFoam
  • lot featuresNorth/South Exposure, Hillside Lot, Desert Front, On Golf Course, Natural Desert Back
  • parkingGated, Garage Door Opener, Assigned
  • HEAT TYPEForced Air, Natural Gas
  • AIR CONDITIONINGCentral Air
  • sewerPublic Sewer
  • security FeaturesFire Sprinkler System, Security System Owned, Security Guard
  • other exterior FeaturesBalcony, Storage, Built-in Barbecue

Financial

  • Sales Price$3,250,000
  • Real Estate Tax $6,523/yr
  • HOA $1,622/mo

Phoenix

Phoenix

Explore

Follow Me On Instagram

Get in Touch with Us

Serving our clients is our top priority. We understand the emotional element that goes into buying or selling a home, and that is why when you work with us it feels more like a family. We guide our clients with the proper systems and partners in place to alleviate the stress that comes with this type of transaction.