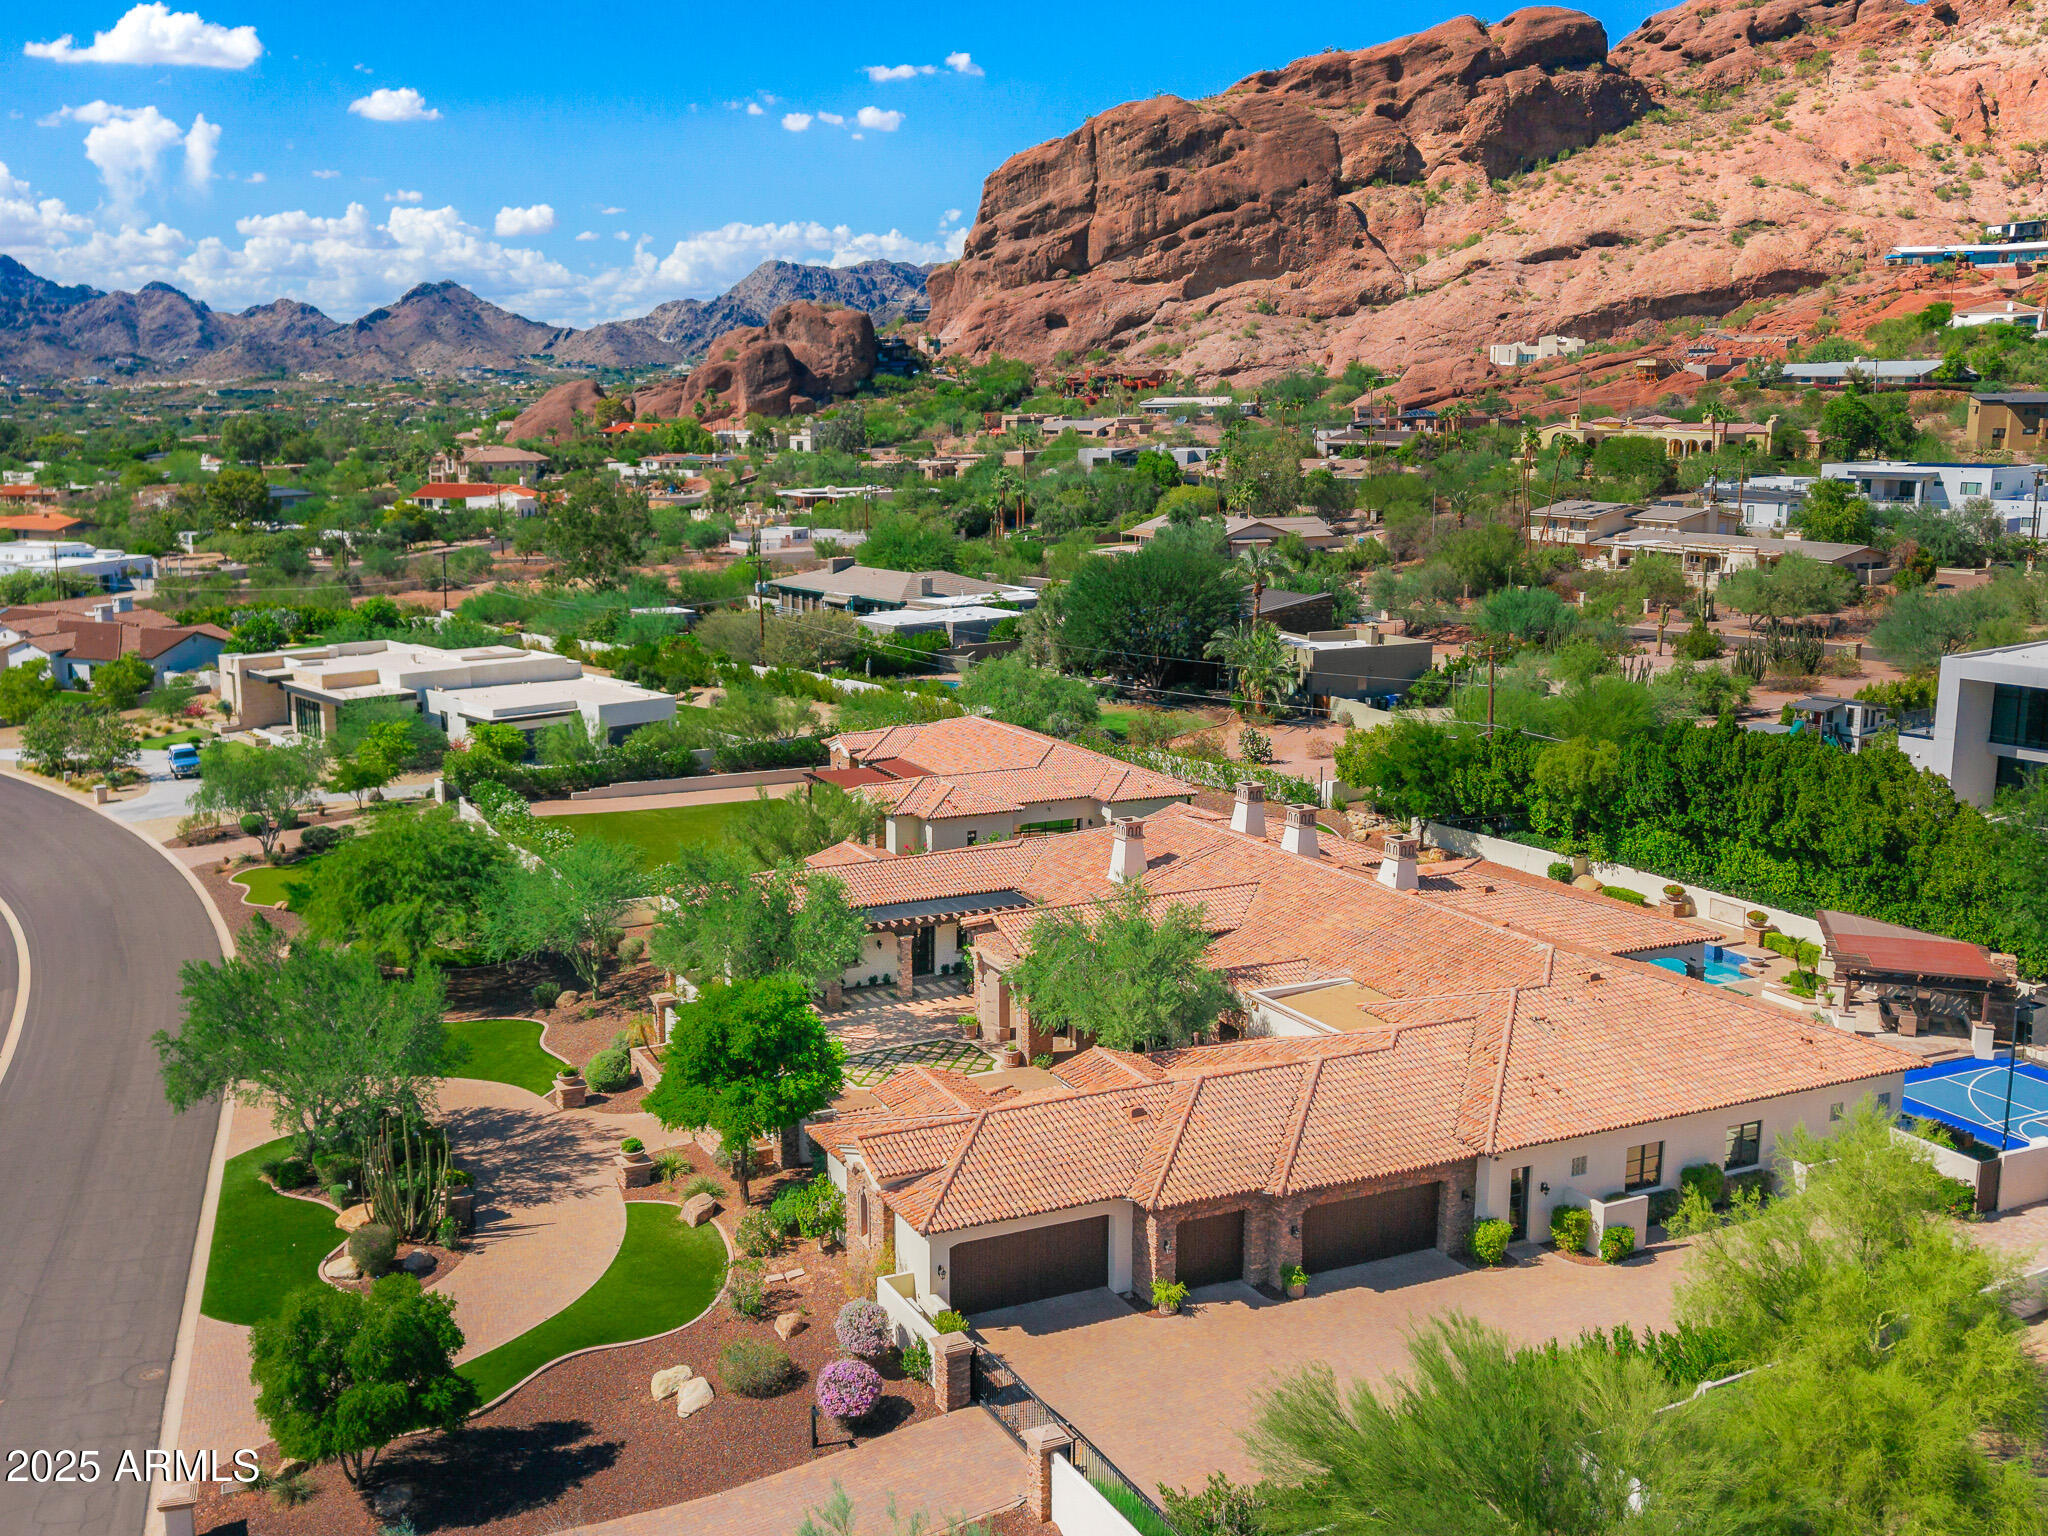
4838 E Palomino Road
SEE ALL PHOTOS
4838 E Palomino Road
Sold

4838 E Palomino Road

4838 E Palomino Road, Phoenix, AZ 85018

$6,600,000
** Priced below appraised value **
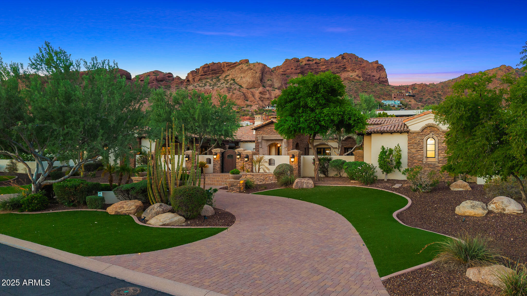
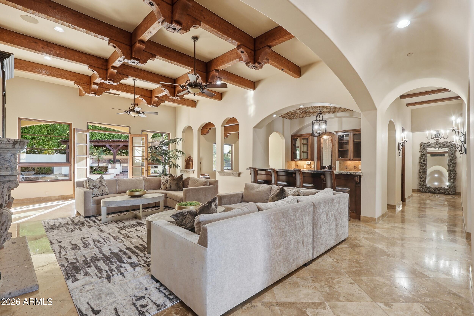
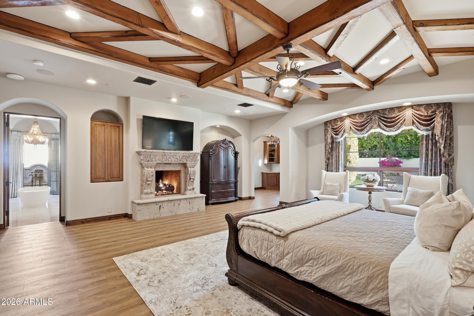
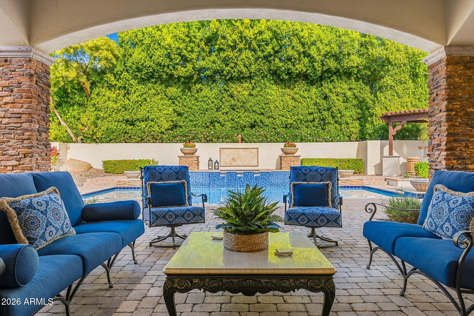
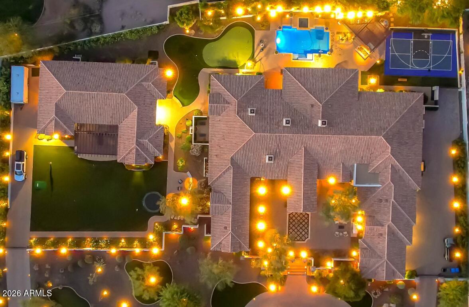
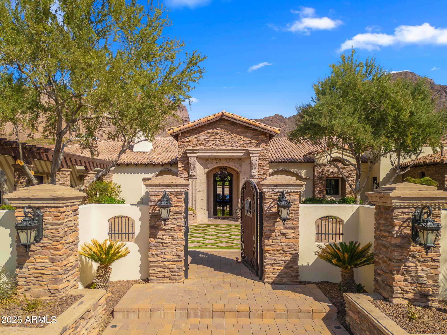
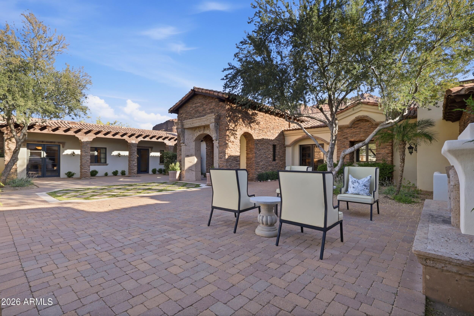
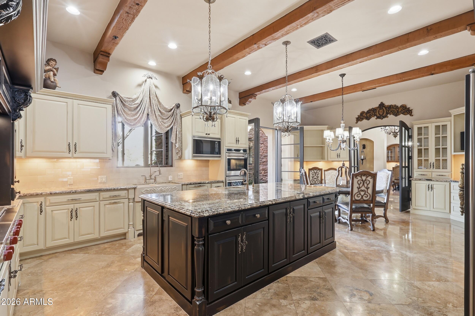
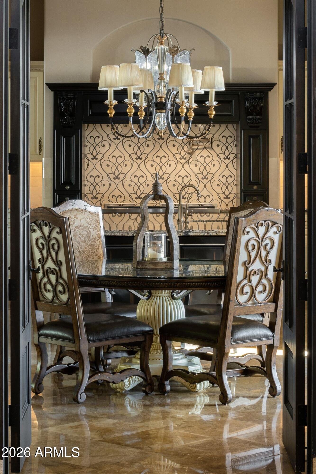
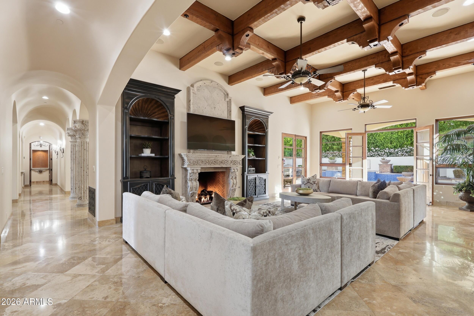
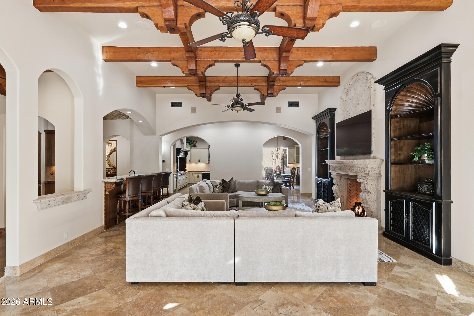
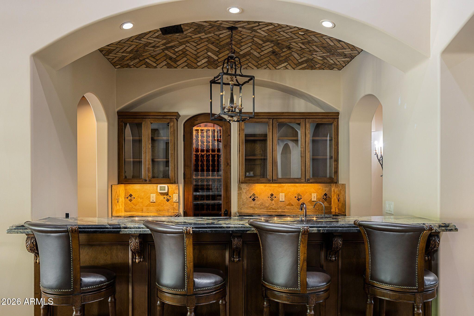
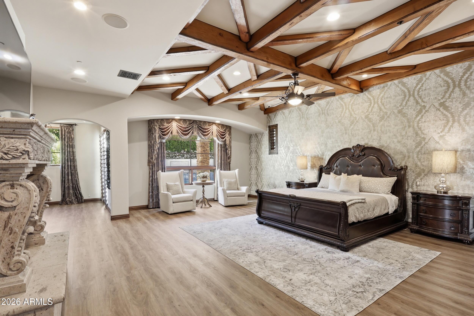
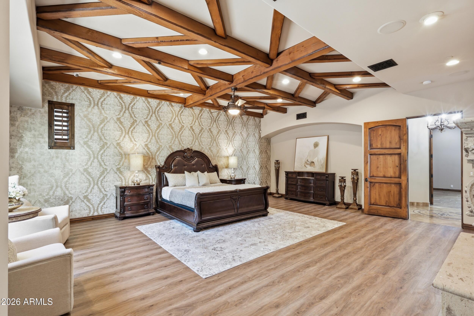
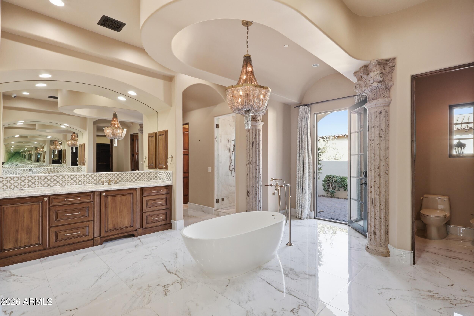
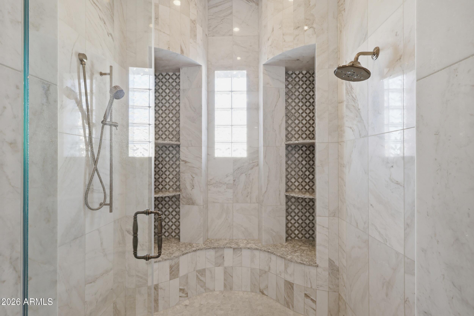
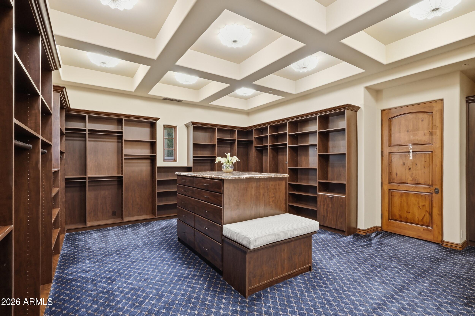
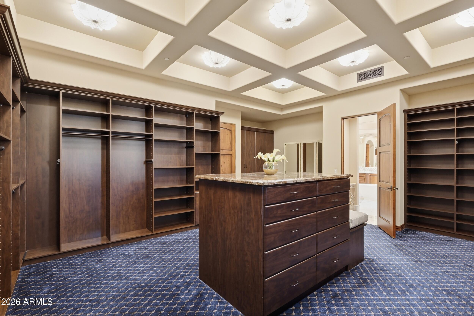
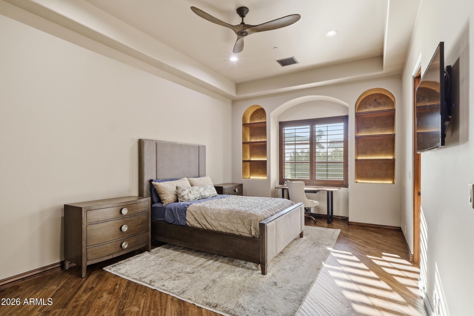
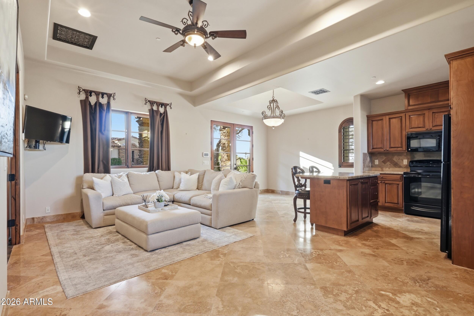
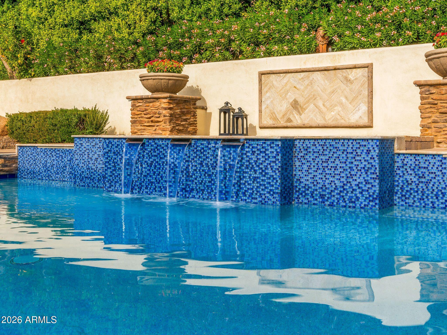
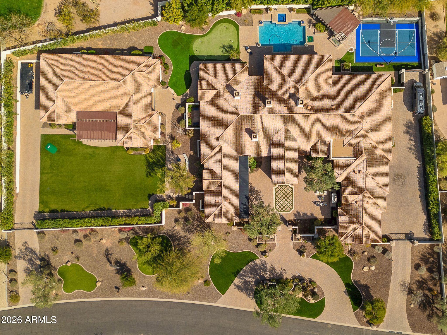
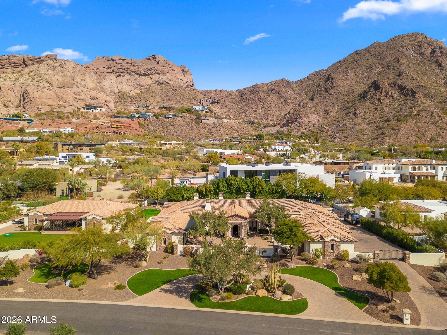
Experience the scale and privacy of a true Paradise Valley estate within the coveted Arcadia Hillside neighborhood. This exceptional property presents a rare opportunity to enjoy the acreage and seclusion typically reserved for Paradise Valley, while benefiting from the community feel and walkability that make Arcadia so desirable. Set on 1.5 acres, the main residence features a thoughtfully designed floorplan highlighted by an extraordinary 2,000 square foot primary retreat with two expansive walk-in closets. Each guest suite is generously sized with its own private bathroom, offering comfort and privacy for family and guests. A private 1,000 square foot guest house is attached to the main residence and includes a full kitchen, making it ideal for extended stays or live-in accommodations.
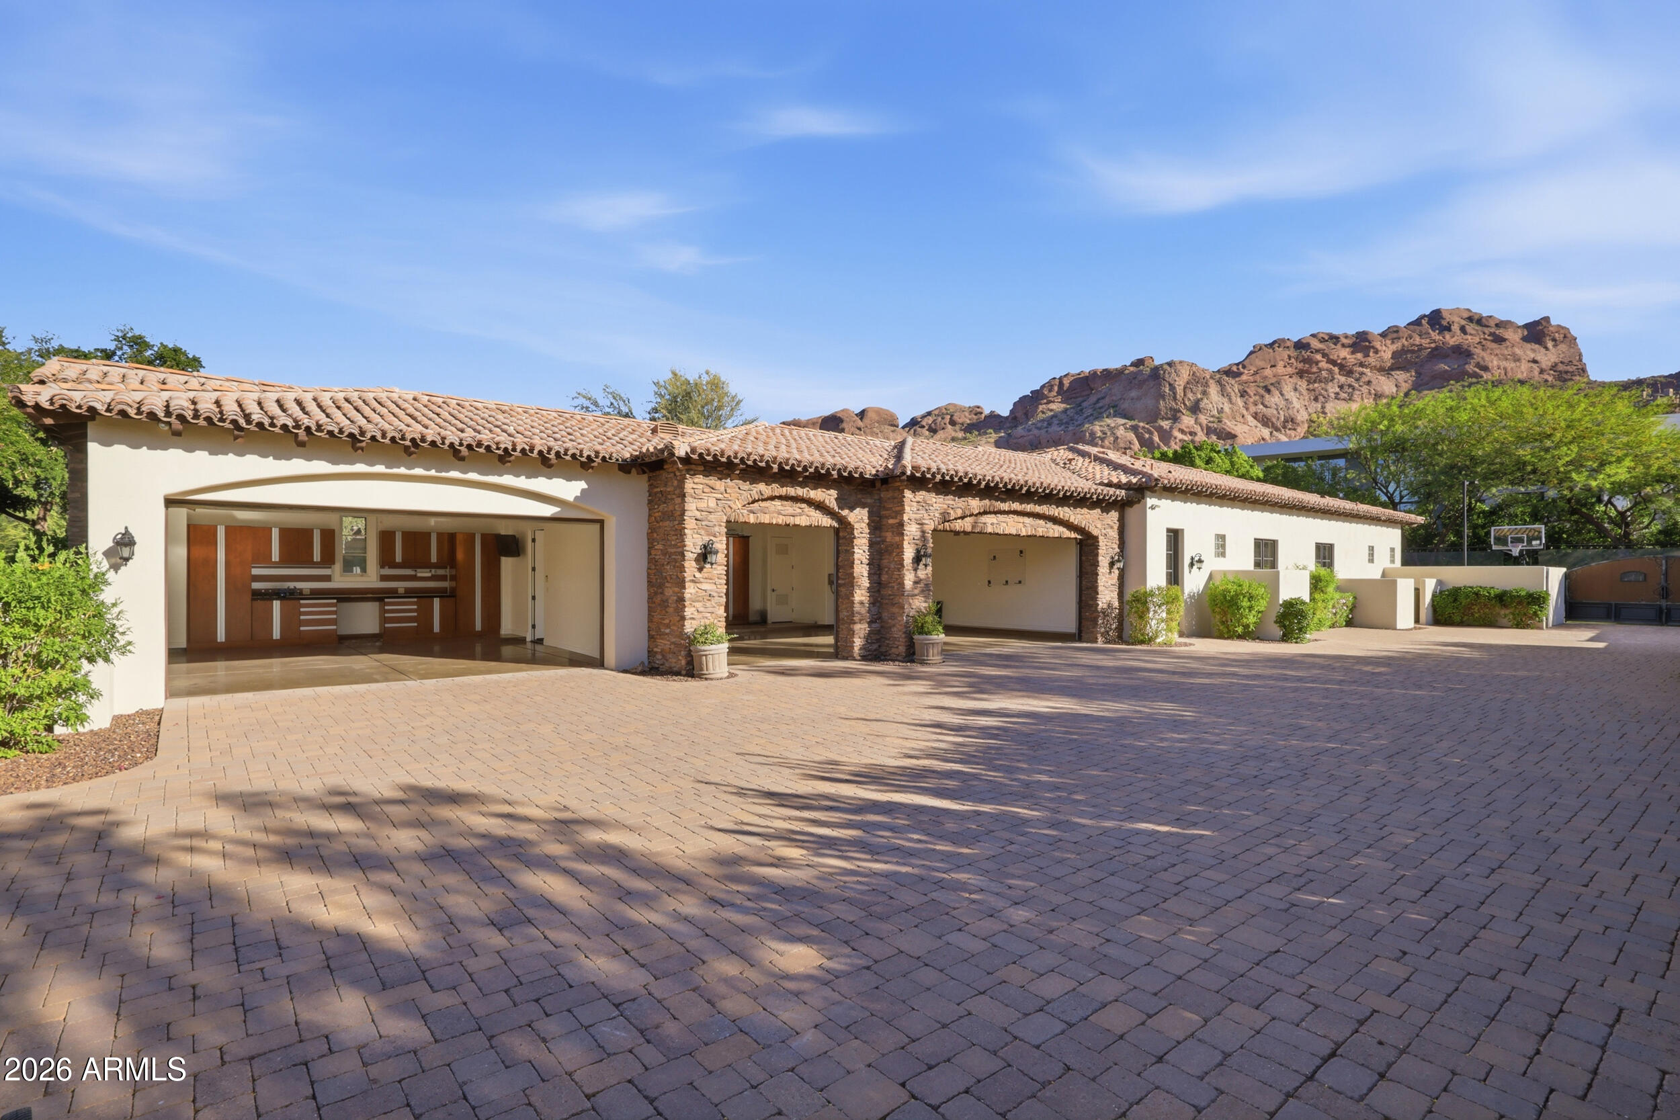
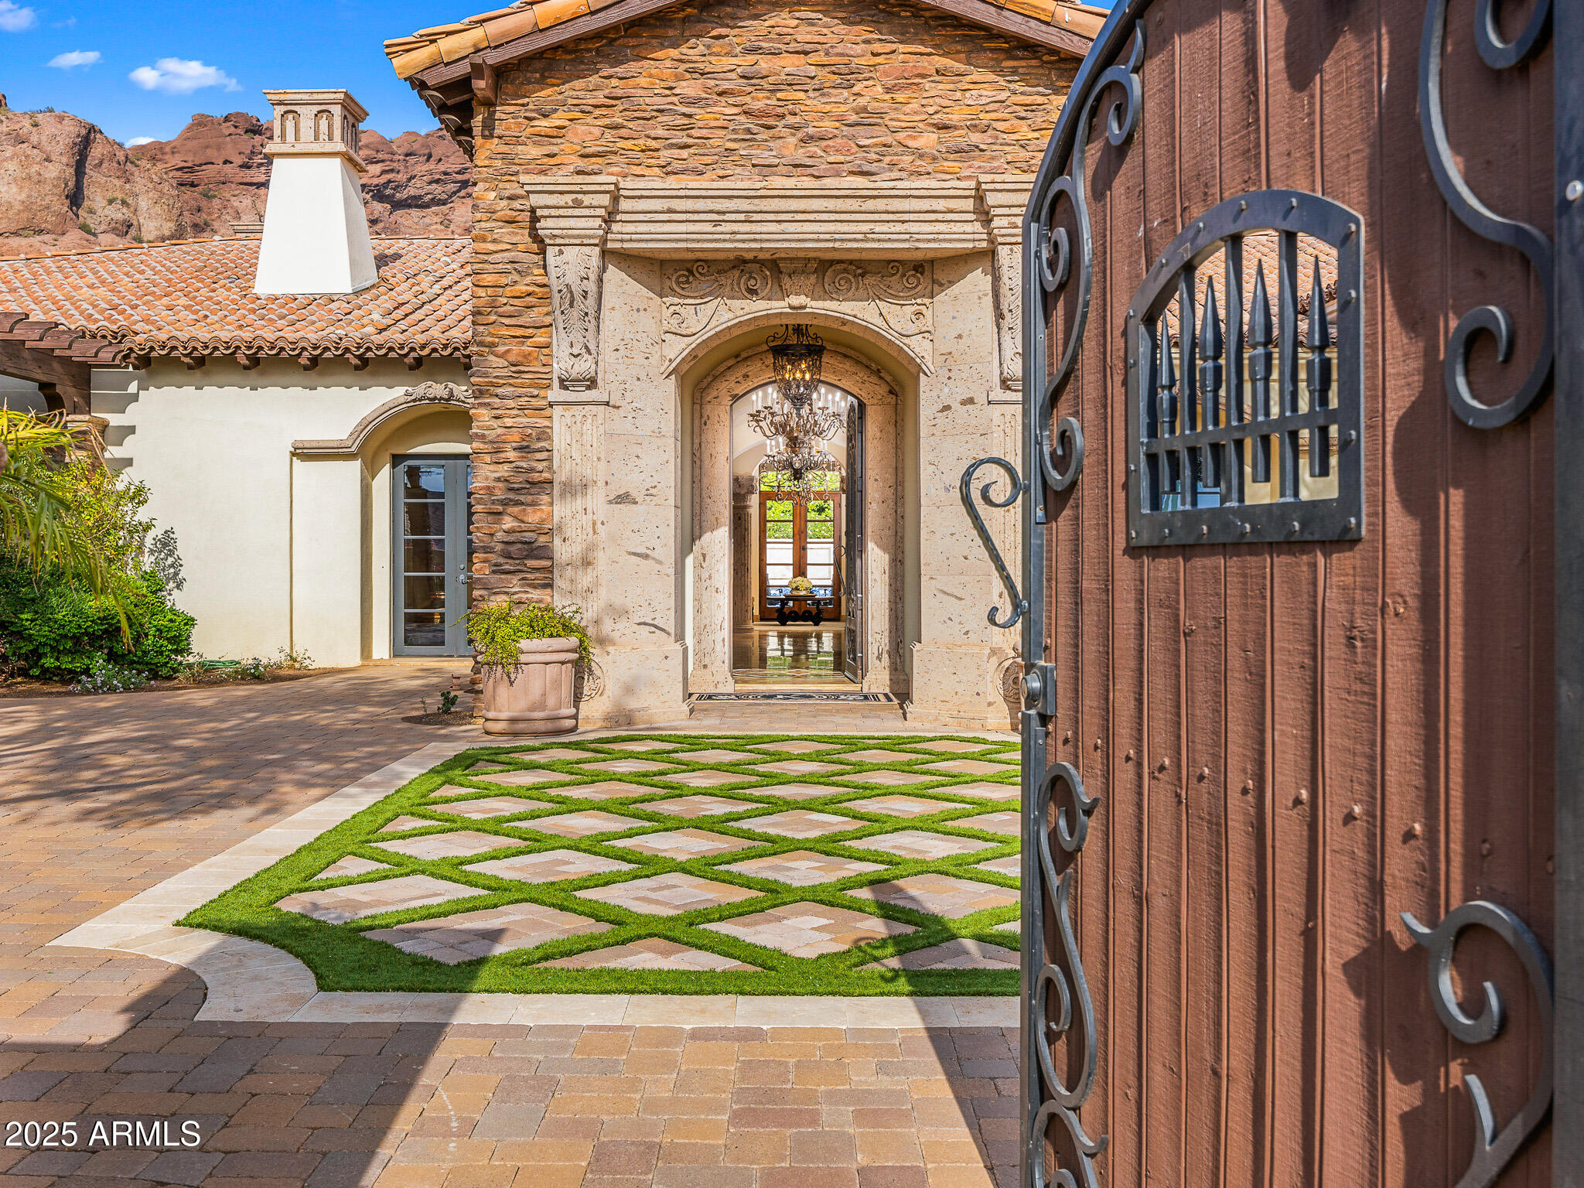
The main residence is accessed through a private gated drive that leads to a five-car garage. Built with block construction, the home offers superior insulation during the summer months while also minimizing exterior noise.
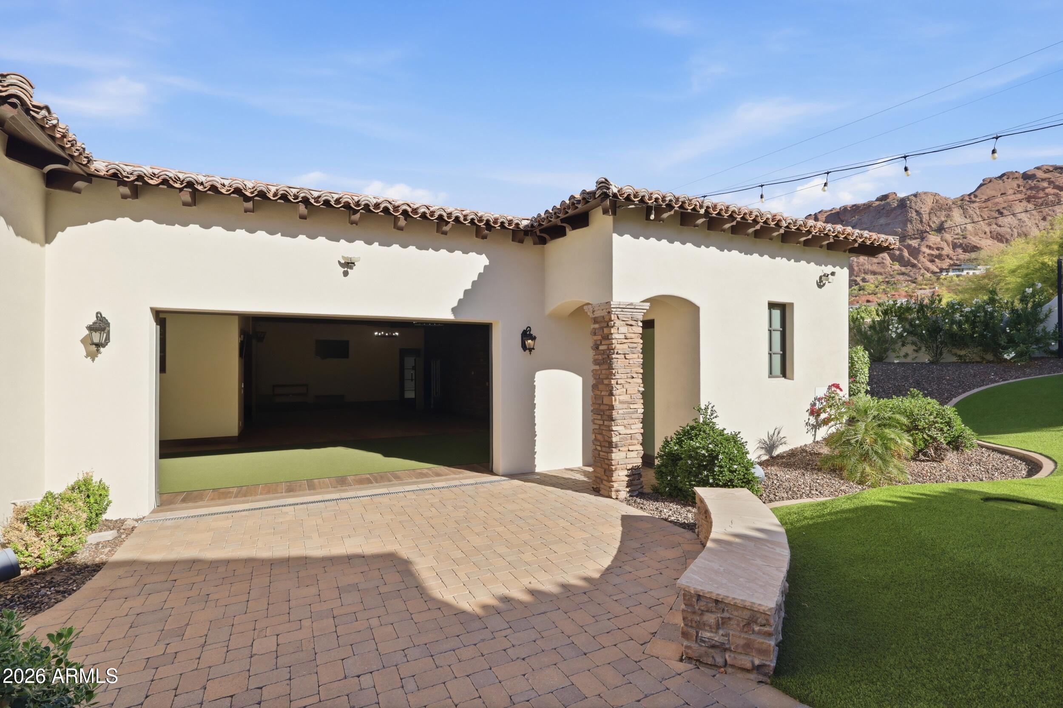
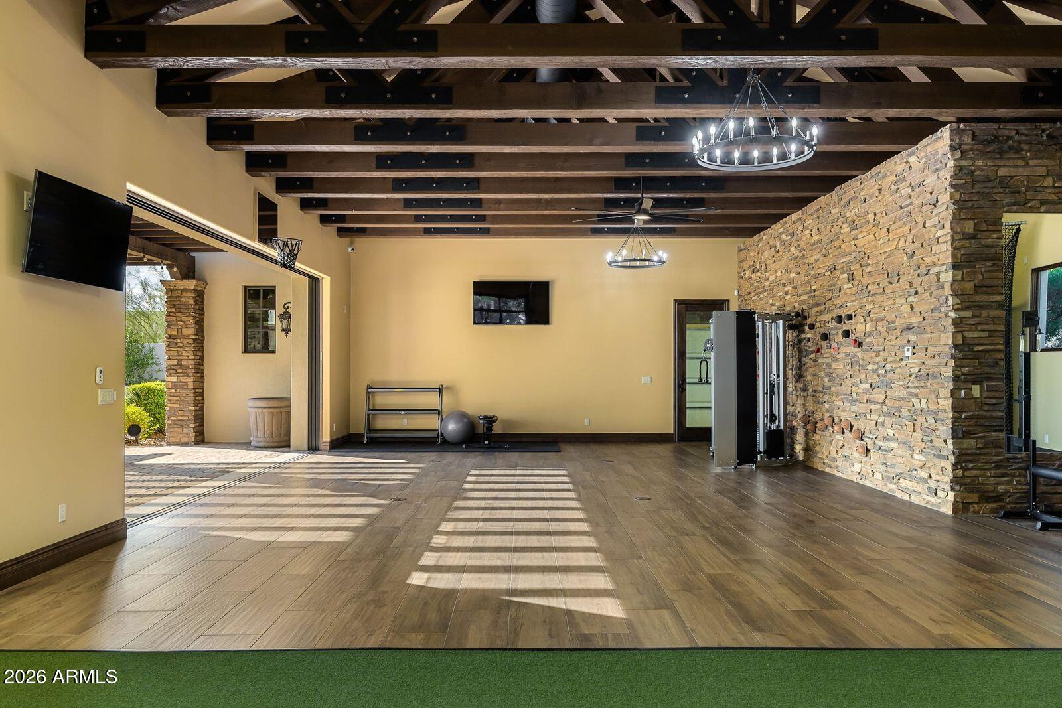
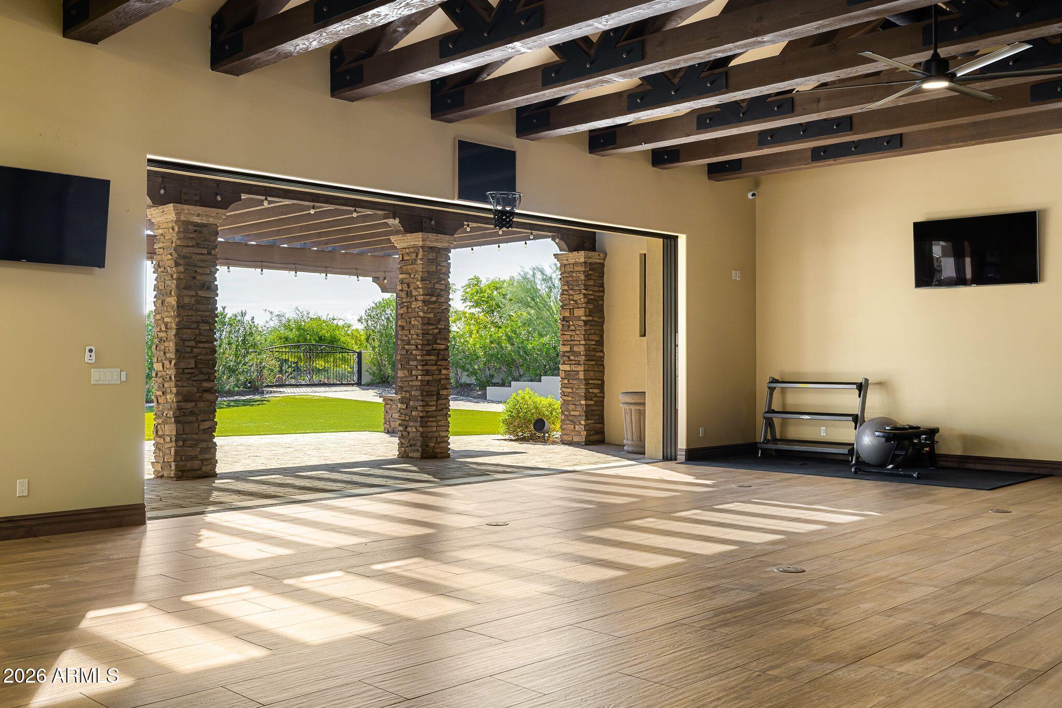
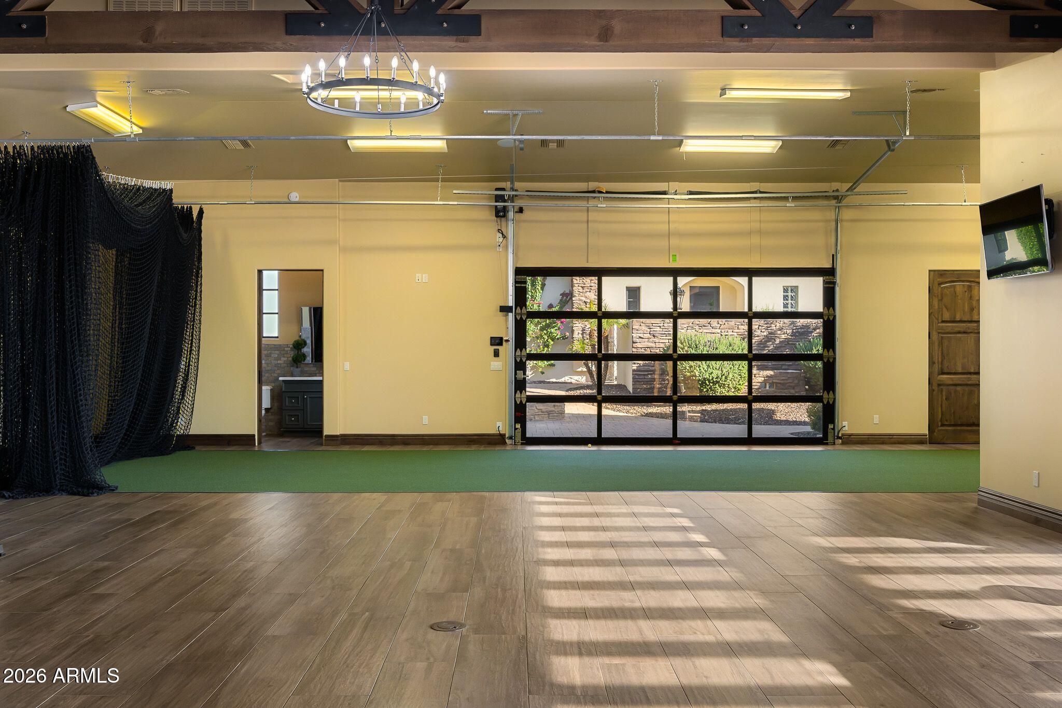
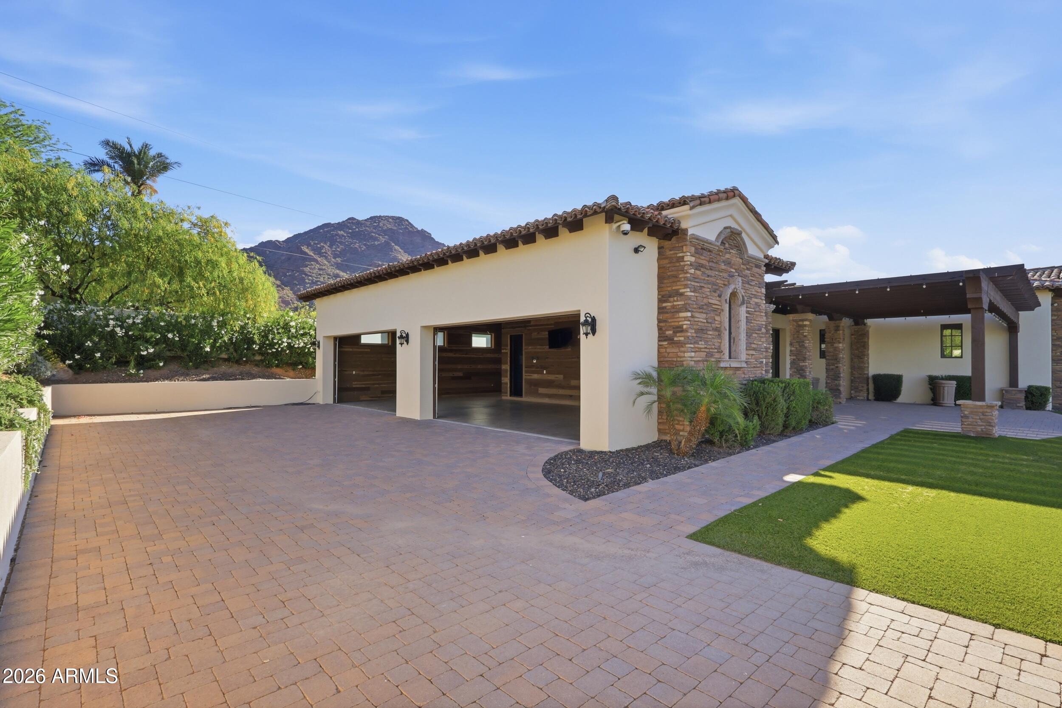
In addition to the main residence, the property features a completely detached structure offering remarkable versatility for the next owner. With more than 3,400 square feet under roof and its own private gated driveway leading to an additional five-car garage, this space is ideal for a private training and recovery facility, a luxury car collector's showroom, or a wide range of other custom uses.

7
beds

8
baths

11,103 Sq.Ft. LIVING AREA

1.5 Acres lot

Larissa Hoss

Larissa Hoss

Features & Amenities

Interior

  • total bedrooms7
  • Total bathrooms8
  • full bathrooms7
  • half bathroom1
  • Laundry room Inside
  • Flooring Carpet, Stone, Wood
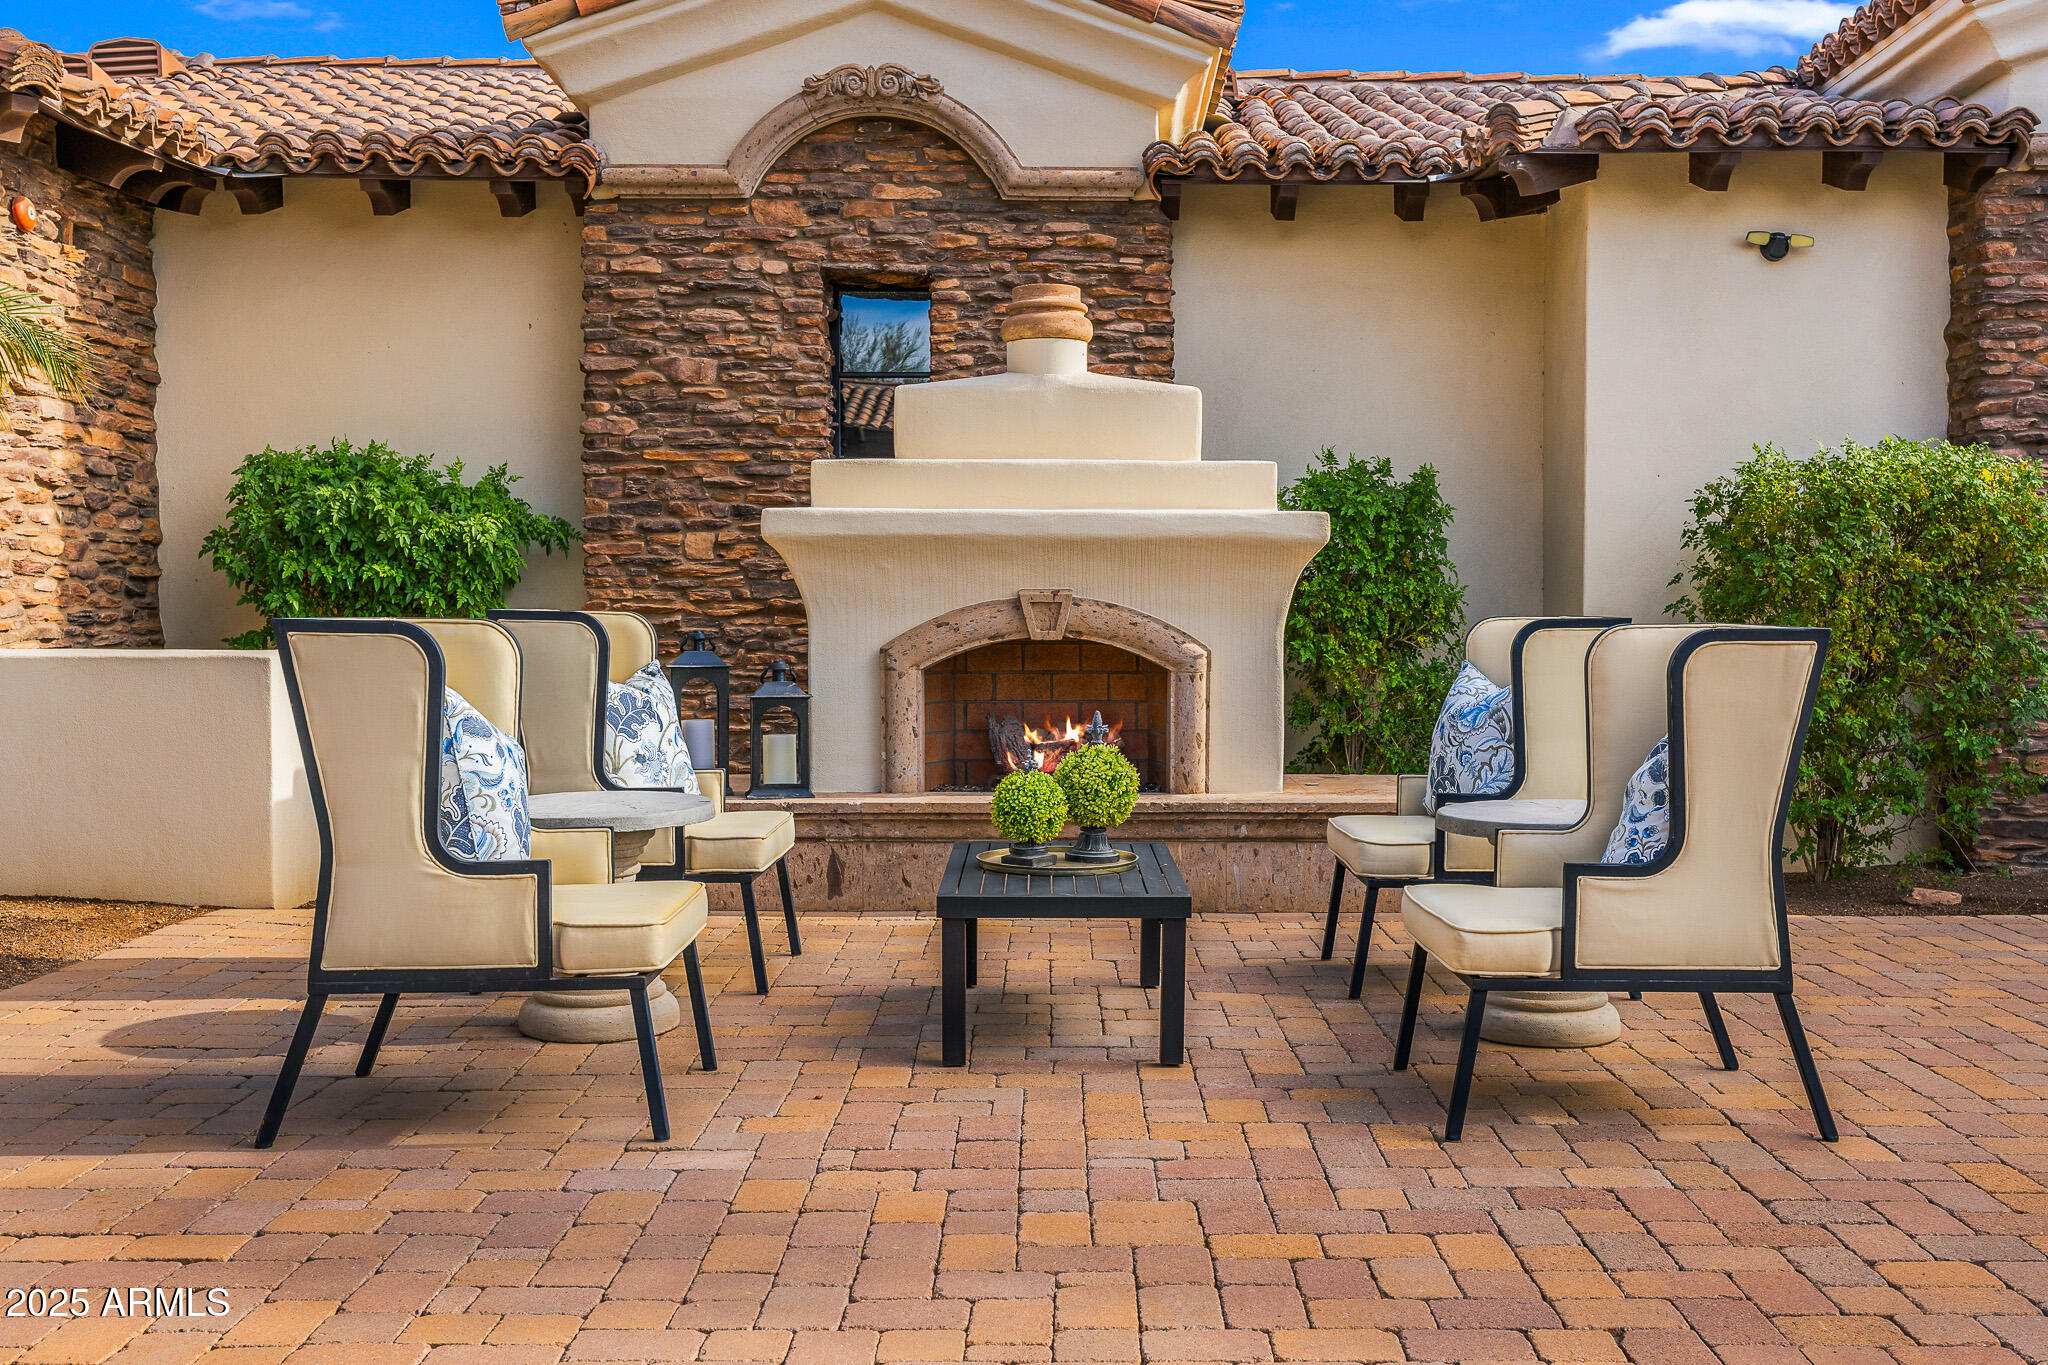
  • Fireplace Exterior Fireplace, Family Room, Living Room, Master Bedroom, Gas
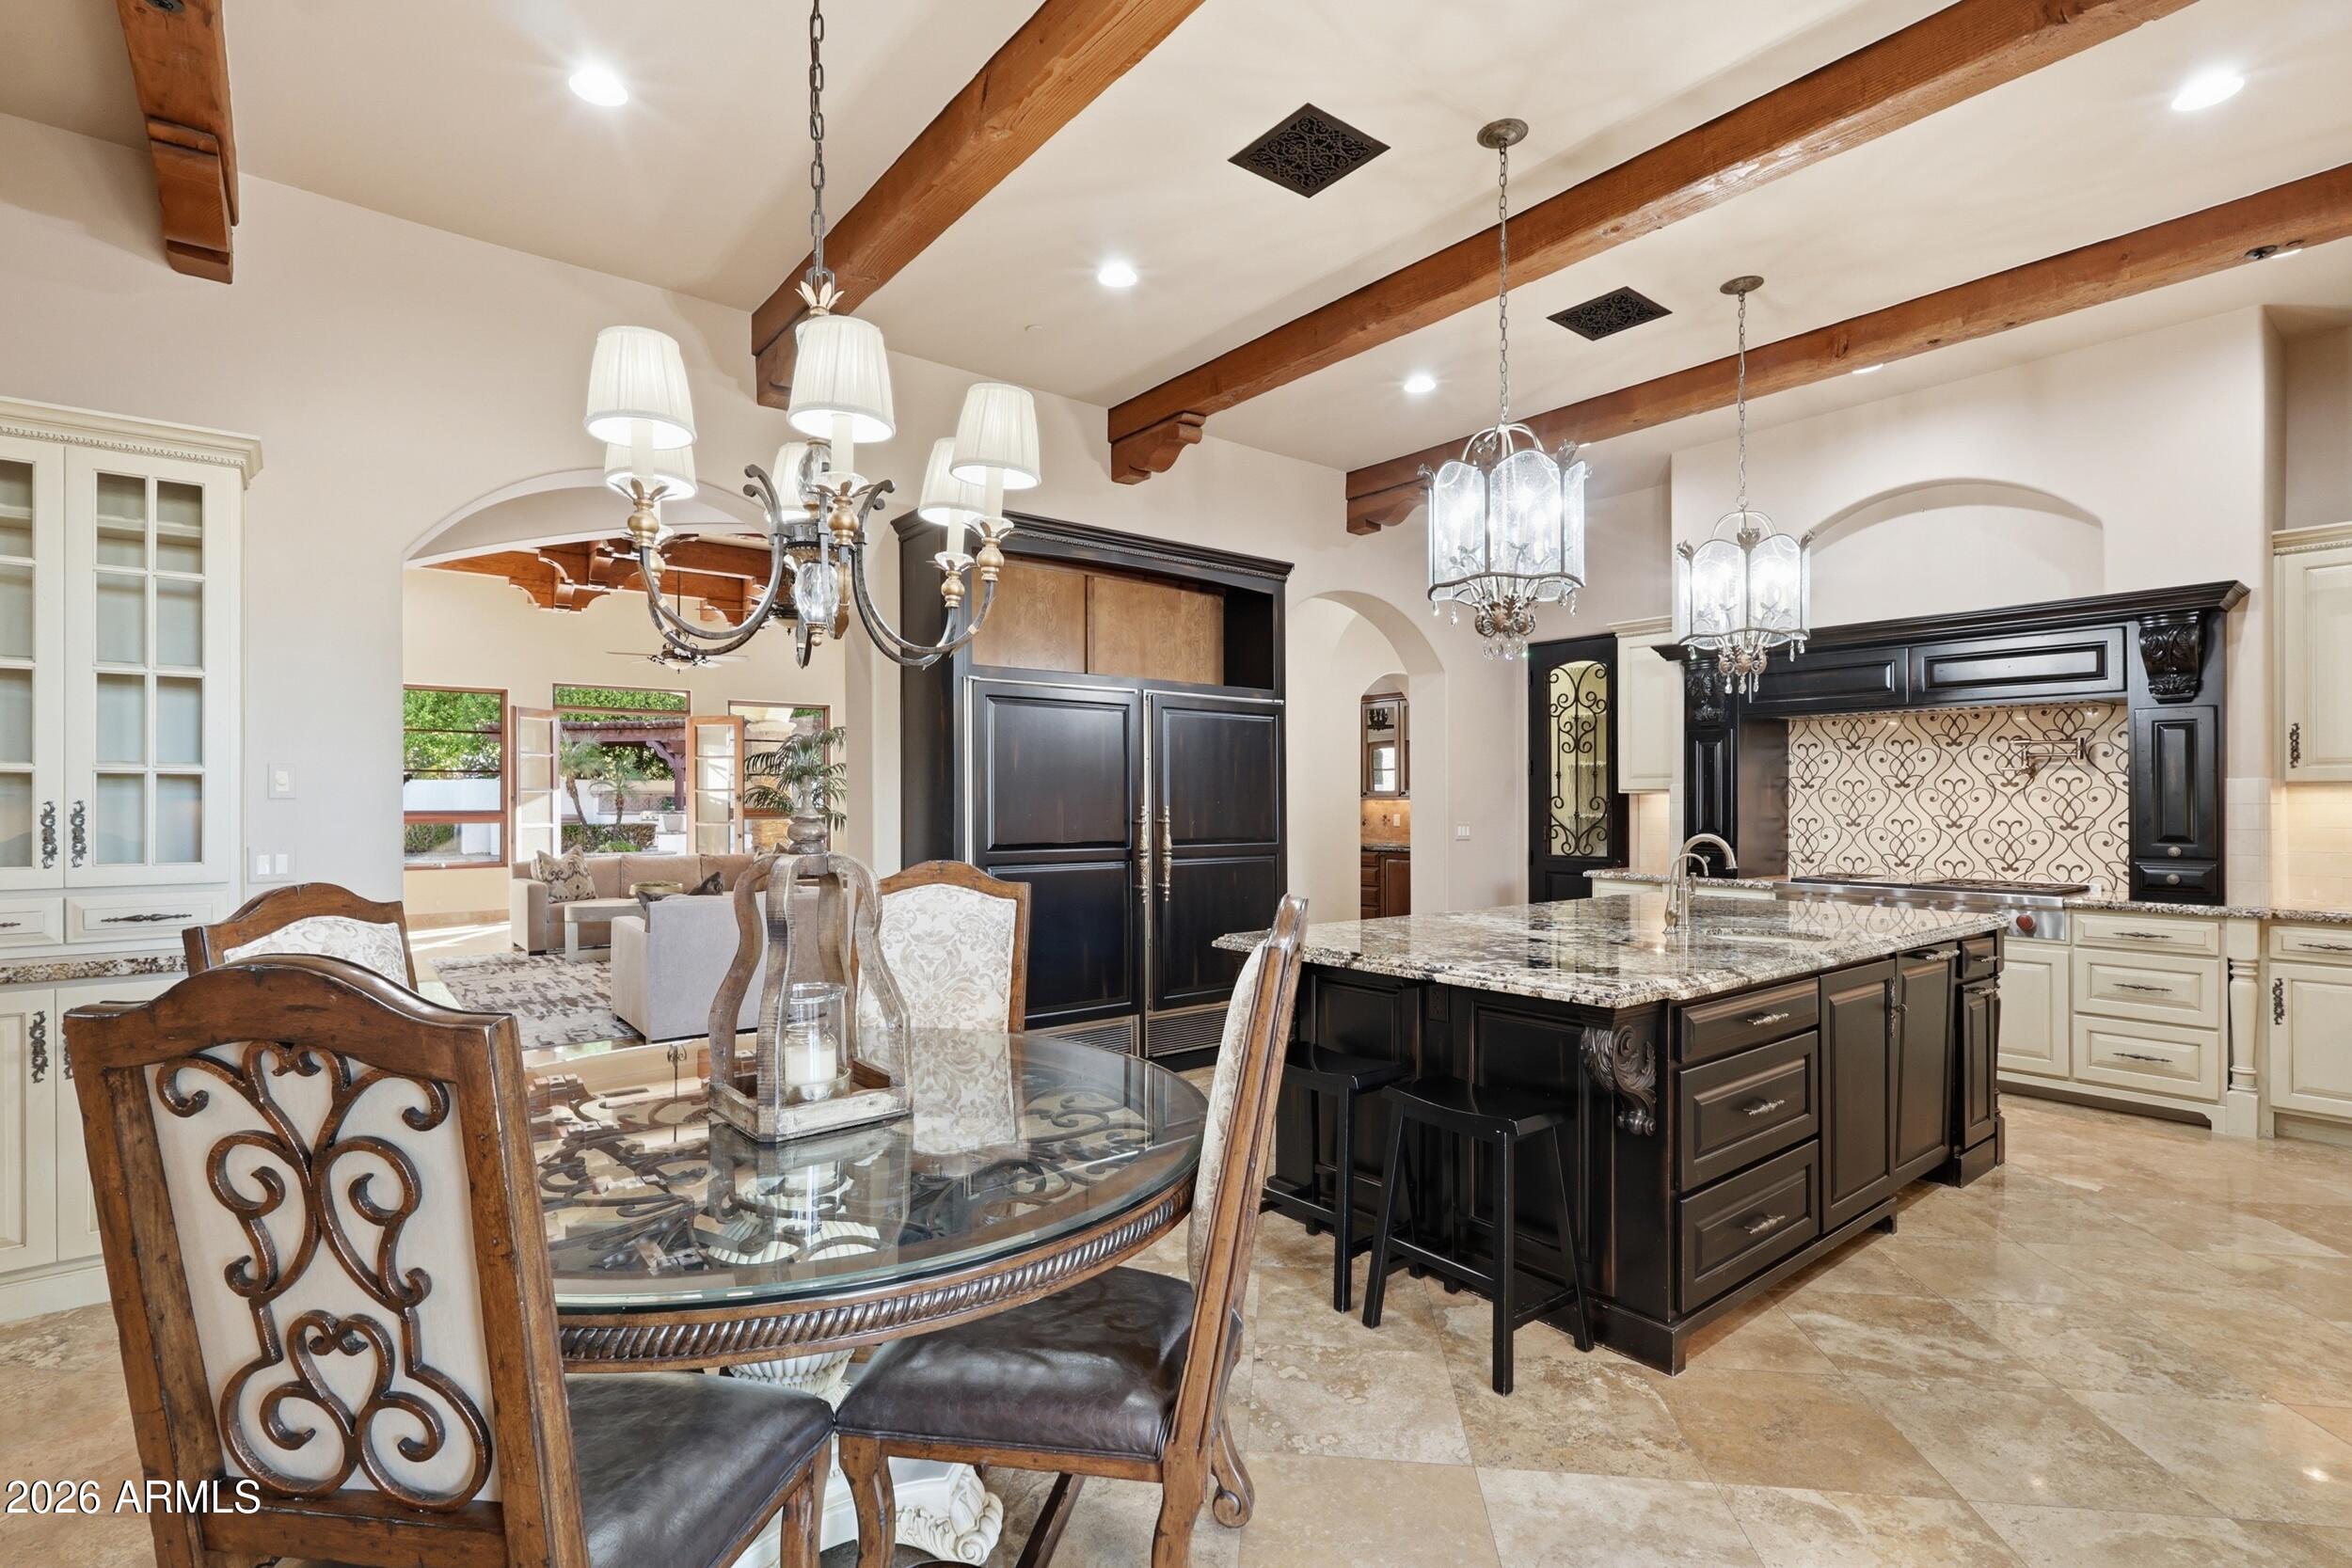
  • APPLIANCES Stacked Washer/Dryer, Dryer, Washer, Refrigerator, Built-in Microwave, Dishwasher, Disposal, Gas Cooktop
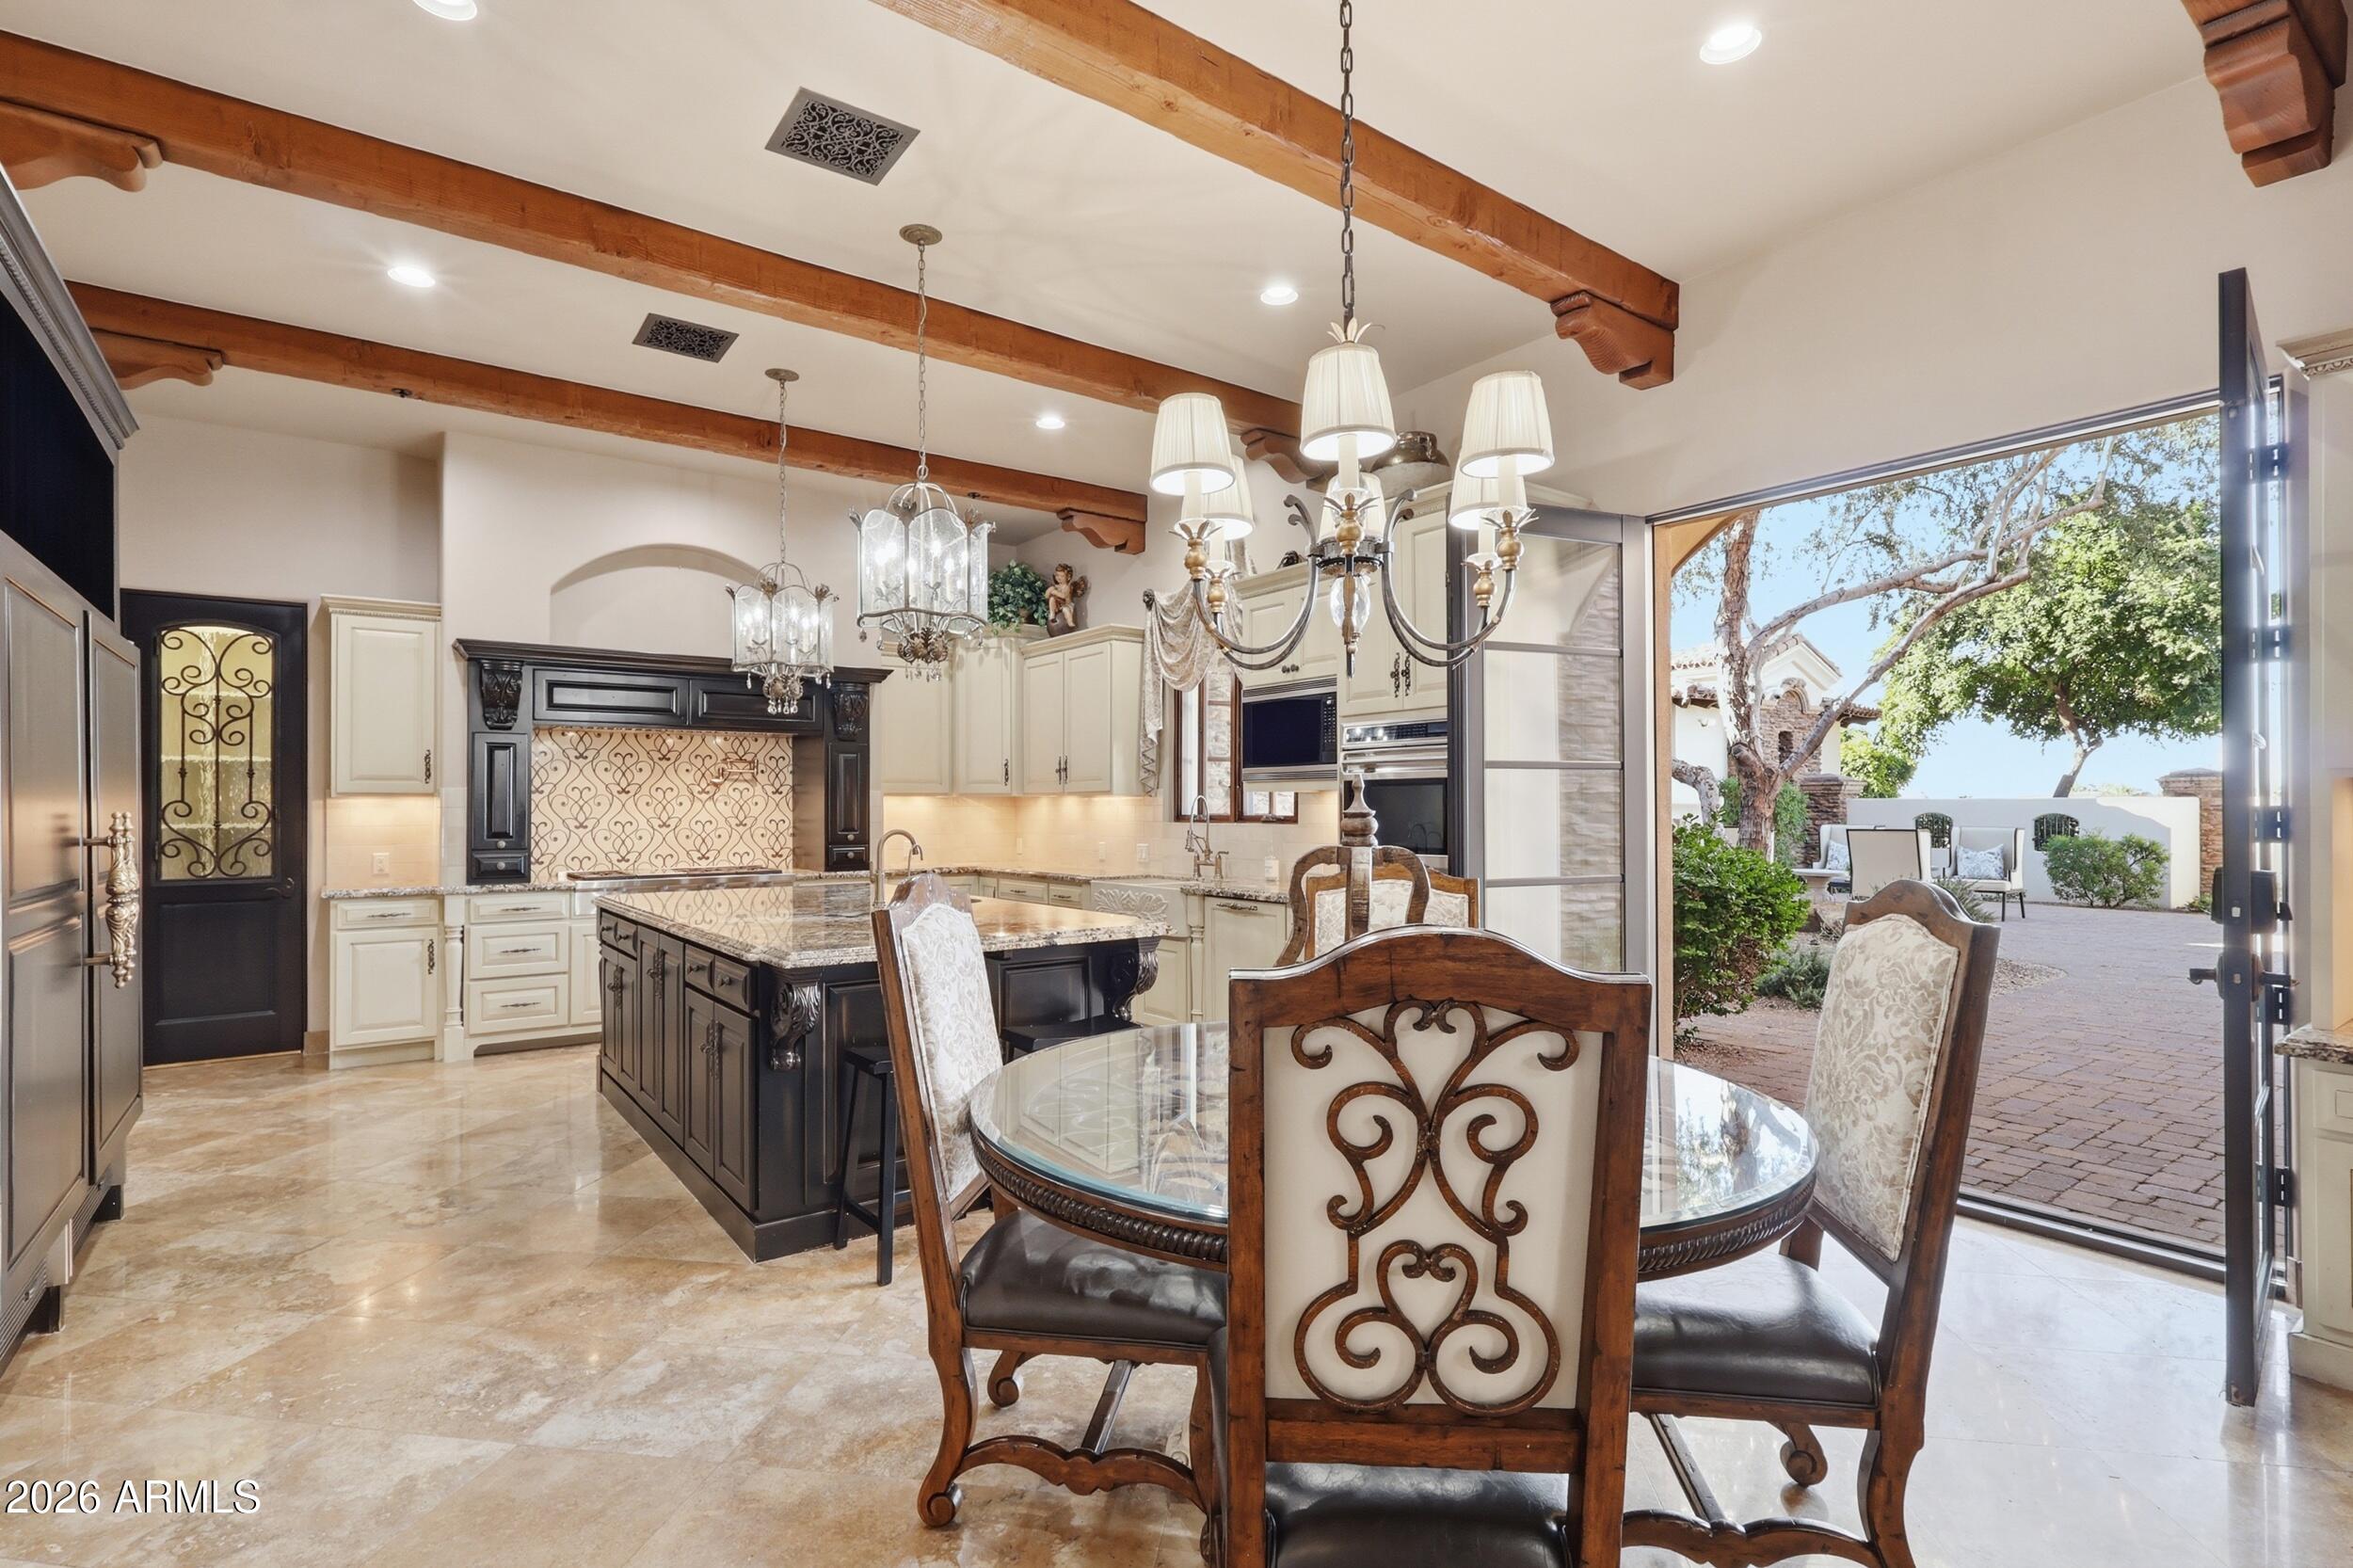
  • other interior Features Walk-in Pantry, High Speed Internet, Granite Counters, Double Vanity, 9 Flat Ceilings, No Interior Steps, Vaulted Ceiling(s), Wet Bar, Kitchen Island, Pantry, Bidet, Full Bth Master Bdrm, Separate Shwr Tub, Tub with Jets

Area & Lot

  • Status Sold
  • Date Sold June 25, 2026
  • Living Area11,103 Sq.Ft.
  • Lot Area1.5 Acres
  • MLS® ID6968128
  • TypeResidential
  • YEAR BUILT2008
  • NeighborhoodPhoenix
  • Architecture StylesSanta Barbara/Tuscan
  • View DescriptionMountain(s)
  • Elementary SchoolHopi Elementary School
  • Middle SchoolIngleside Middle School
  • High SchoolArcadia High School
  • School DistrictScottsdale Unified District

Exterior

  • STORIES1
  • Garage Space10.0
  • water SourceCity Water
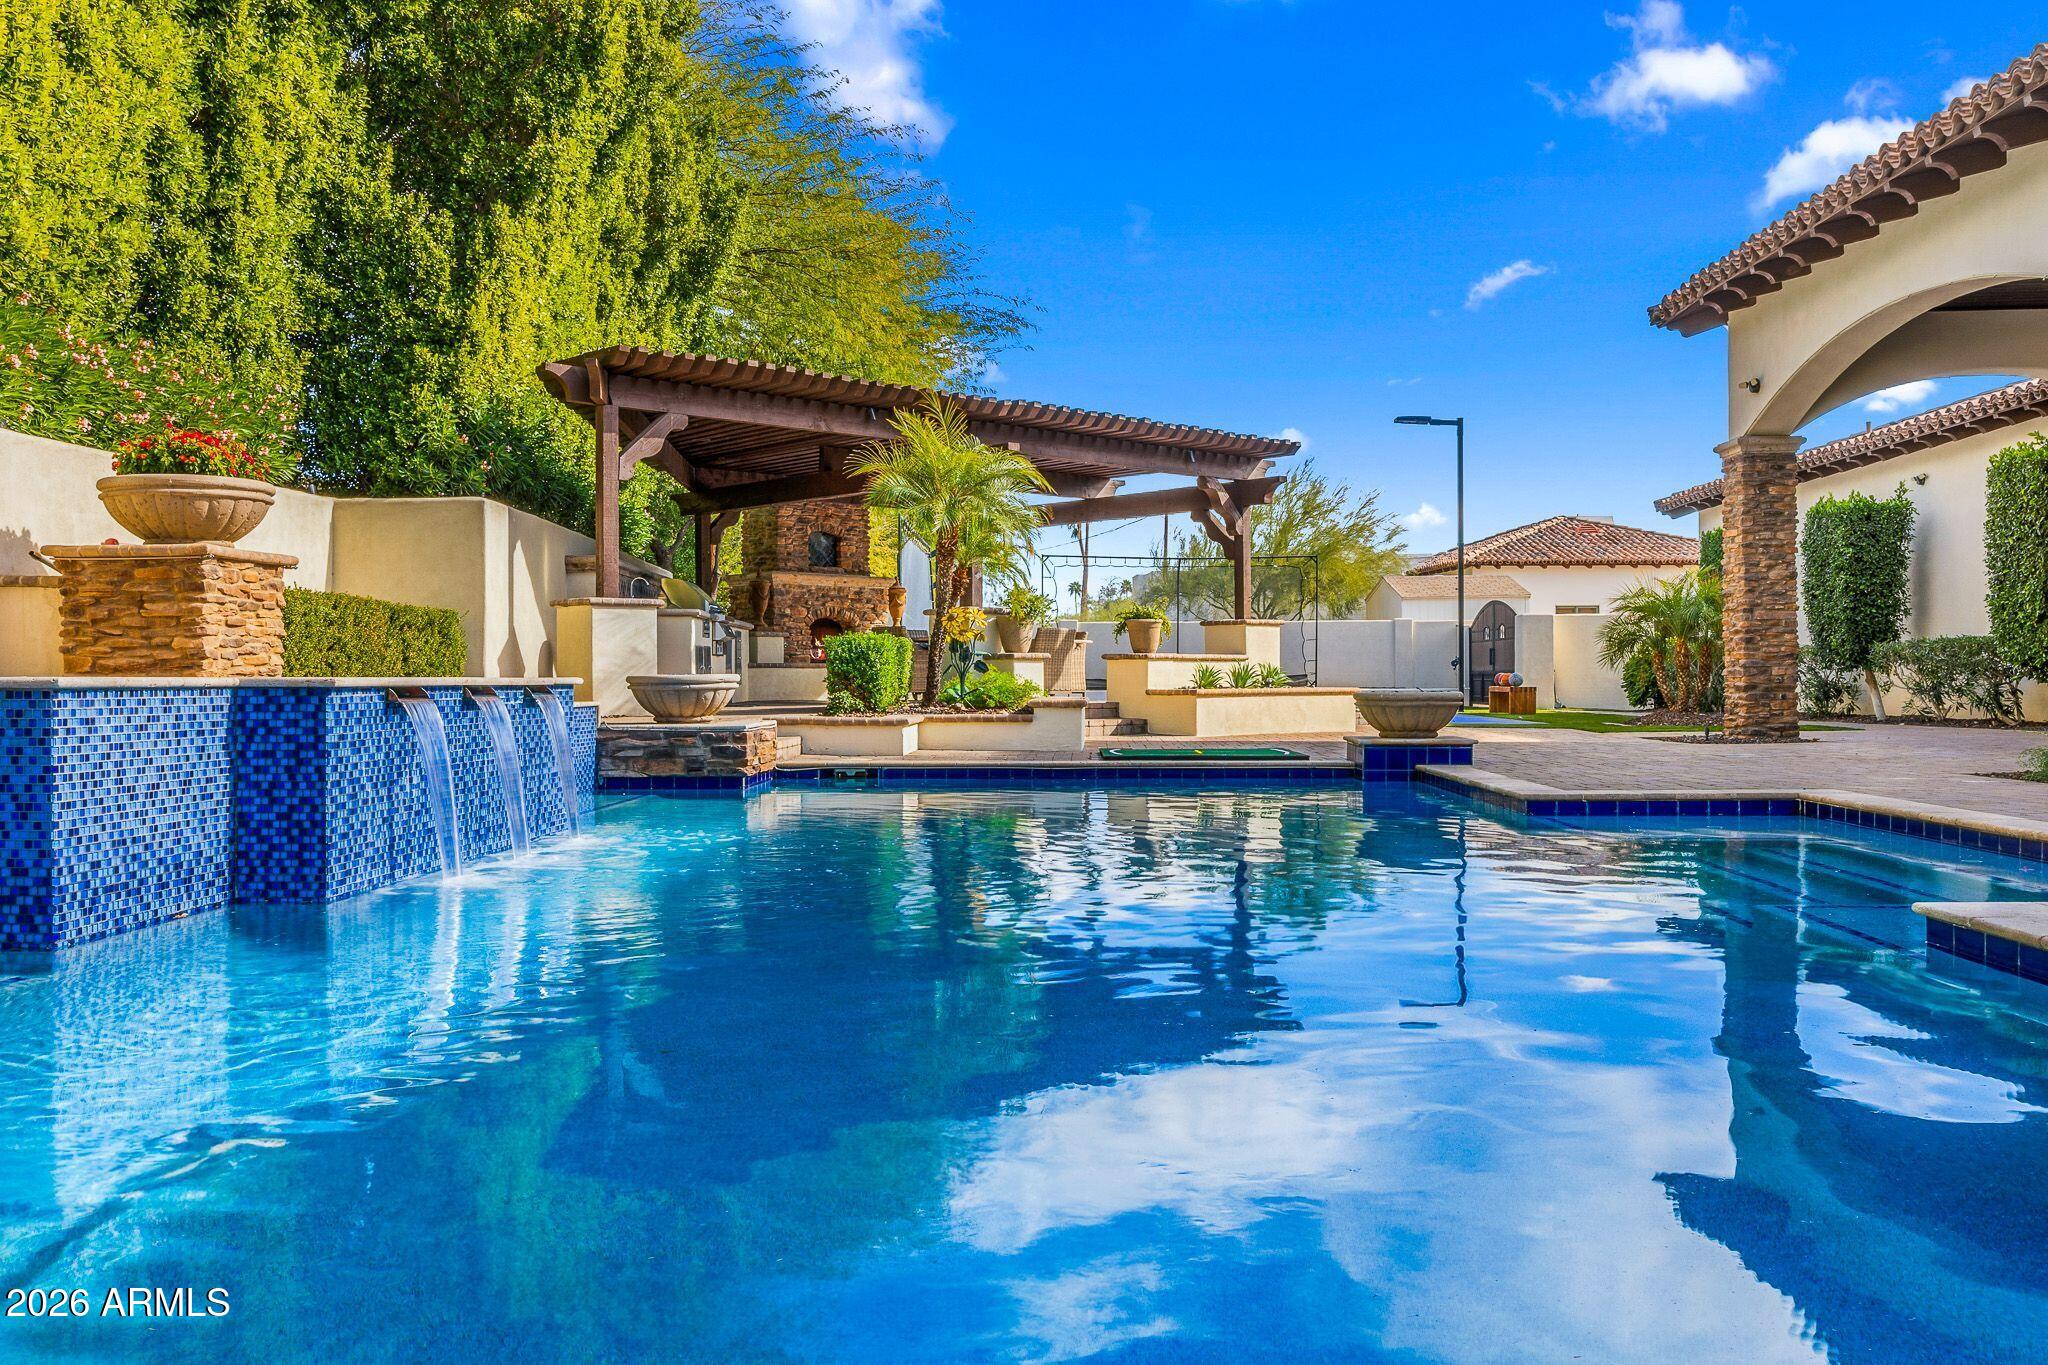
  • PoolHeated
  • roofTile, Built-Up
  • lot featuresNorth/South Exposure, Sprinklers In Rear, Sprinklers In Front, Synthetic Grass Frnt, Synthetic Grass Back, Auto Timer H 2 O Front, Auto Timer H 2 O Back
  • parkingGated, Garage Door Opener, Extended Length Garage, Circular Driveway, Attchd Gar Cabinets, Side Vehicle Entry, Temp Controlled, RV Garage
  • HEAT TYPEElectric
  • AIR CONDITIONINGCentral Air, Ceiling Fan(s)
  • sewerPublic Sewer
  • security FeaturesFire Sprinkler System, Security System Owned
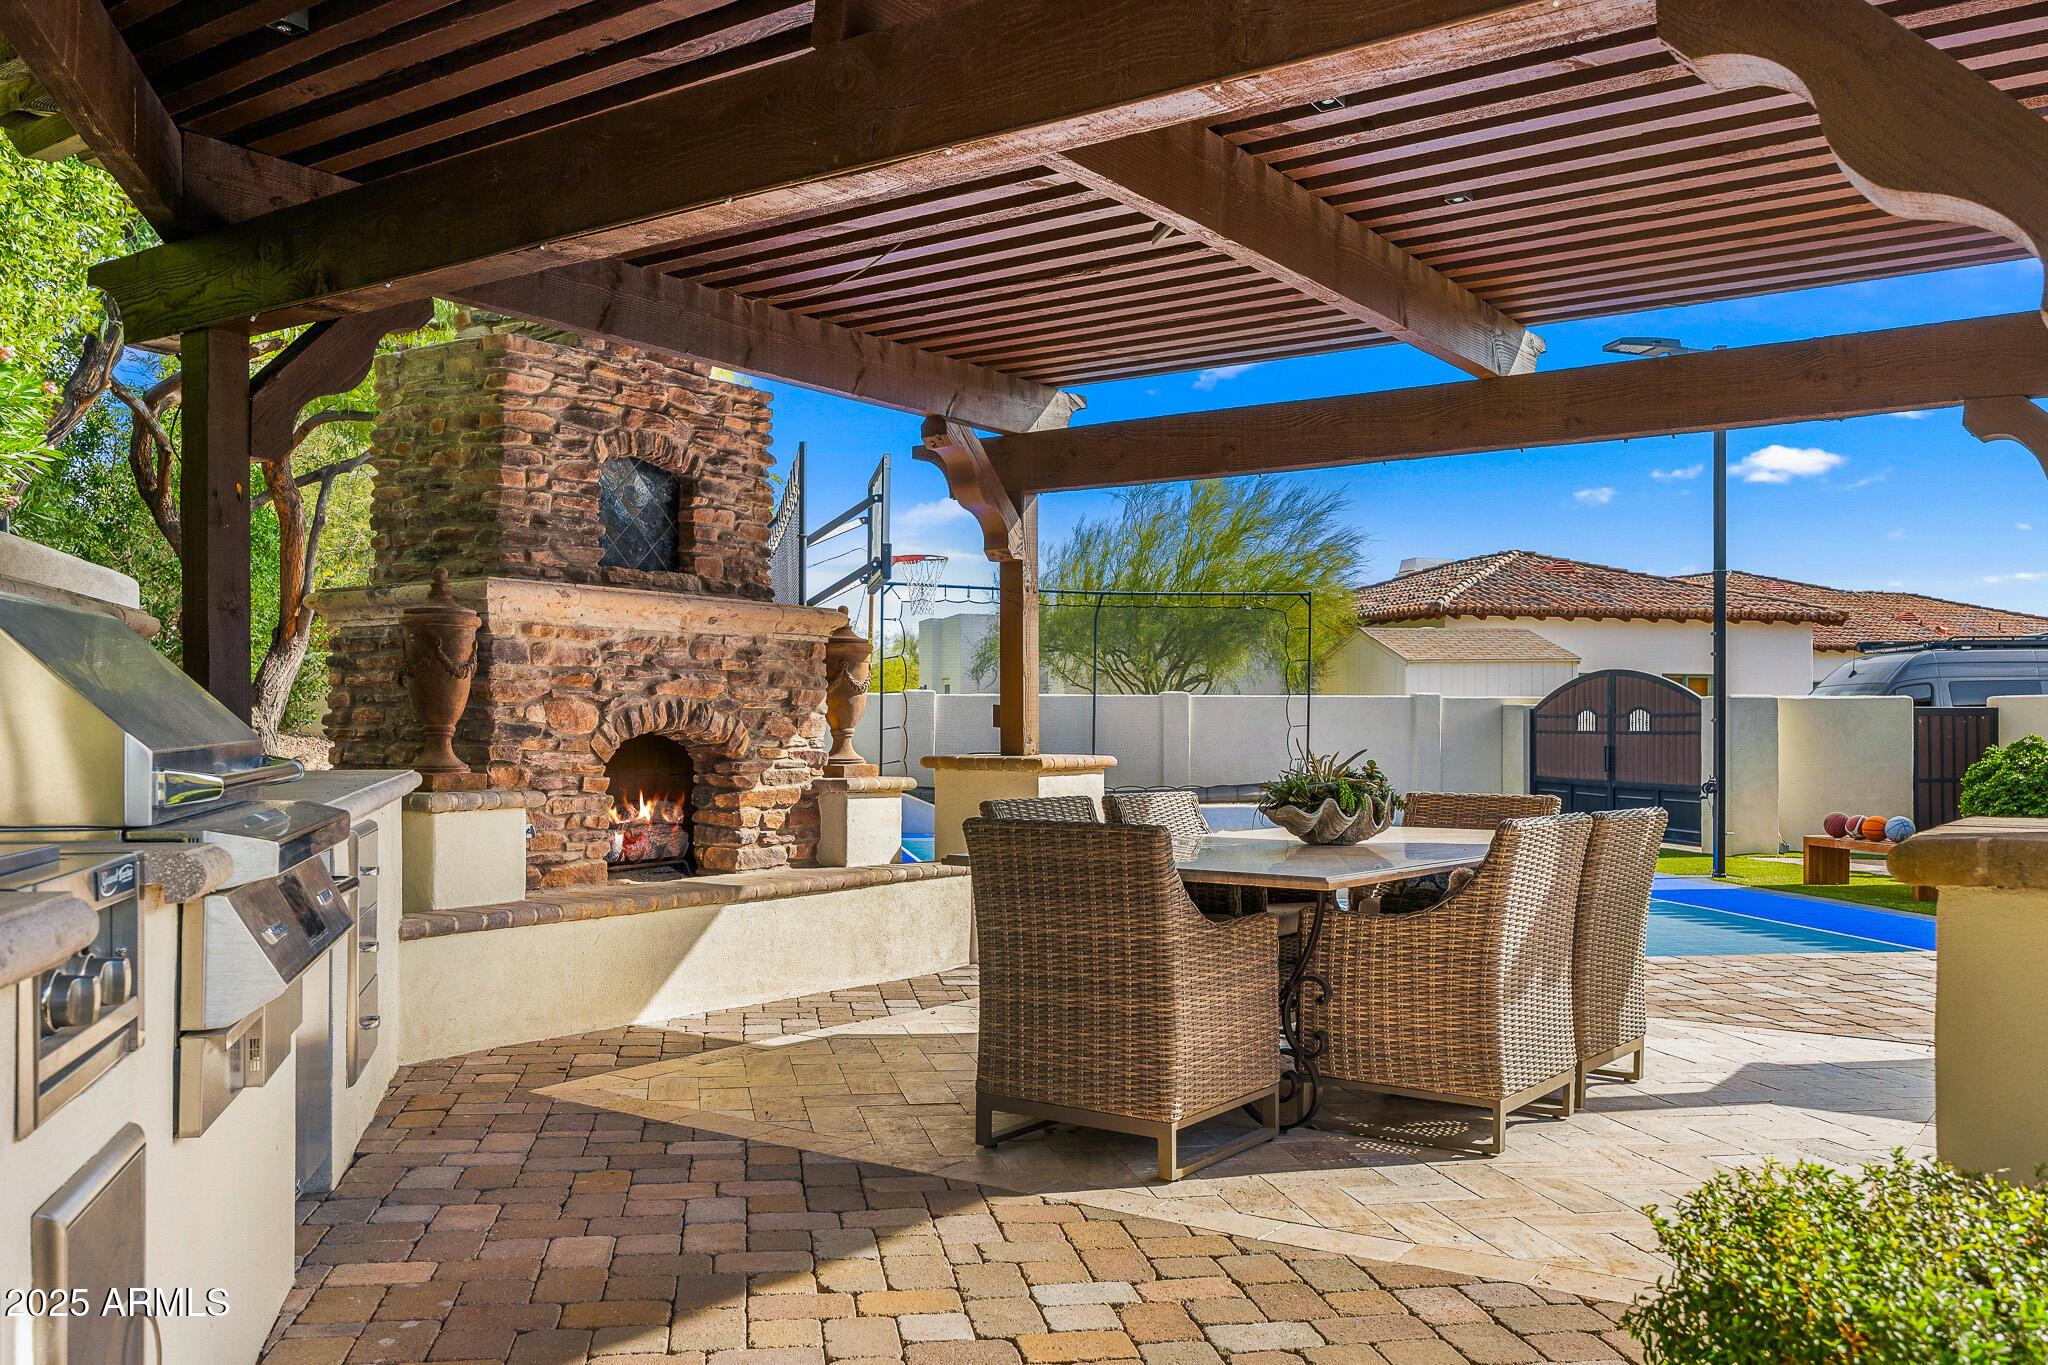
  • other exterior FeaturesMisting System, Private Yard, Sport Court(s), Built-in Barbecue

Financial

  • Sales Price$6,600,000
  • Real Estate Tax $29,541/yr

Phoenix

Phoenix

Explore

Follow Me On Instagram

Get in Touch with Us

Serving our clients is our top priority. We understand the emotional element that goes into buying or selling a home, and that is why when you work with us it feels more like a family. We guide our clients with the proper systems and partners in place to alleviate the stress that comes with this type of transaction.