4822 E PALOMINO Road
SEE ALL PHOTOS
4822 E PALOMINO Road
Courtesy of Compass
For Sale

4822 E PALOMINO Road

4822 E PALOMINO Road, Phoenix, AZ 85018

$6,250,000
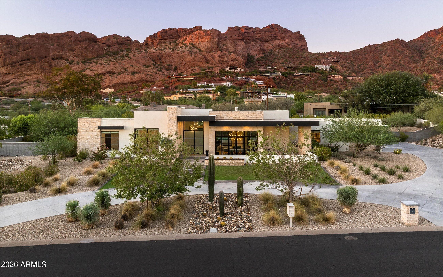
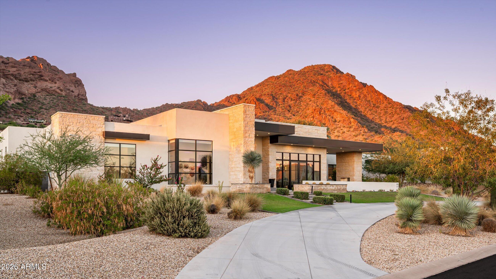
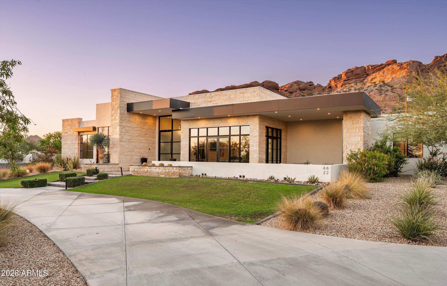
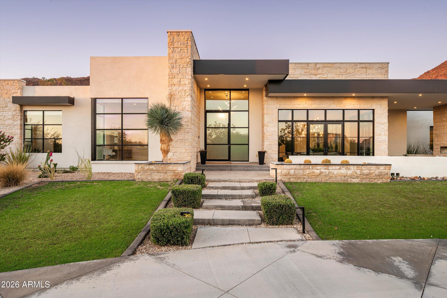
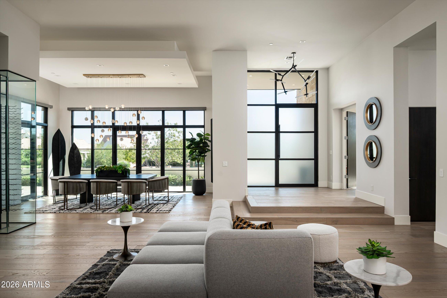
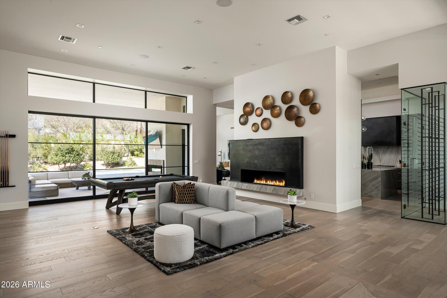
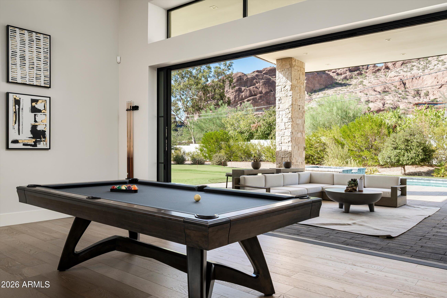
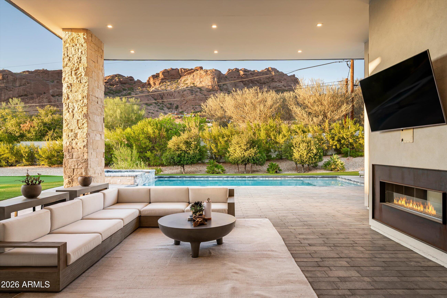
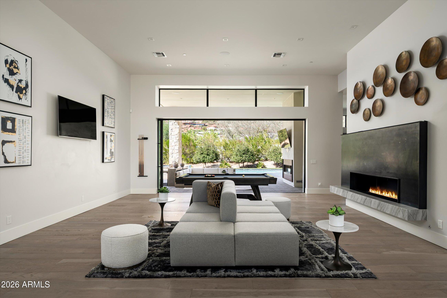
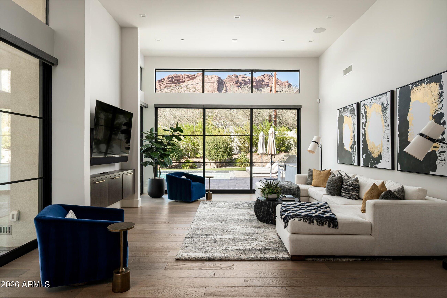
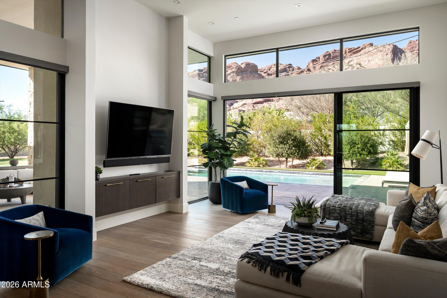
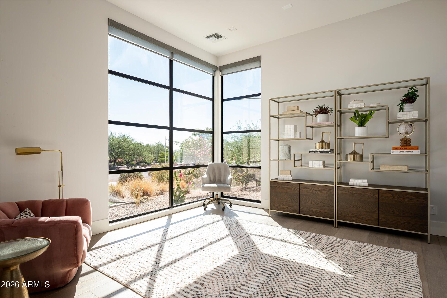
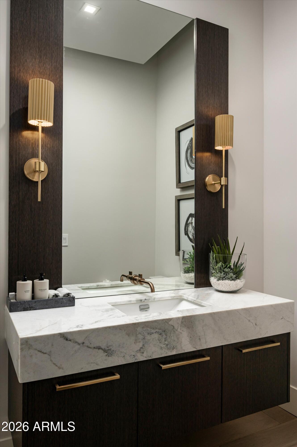
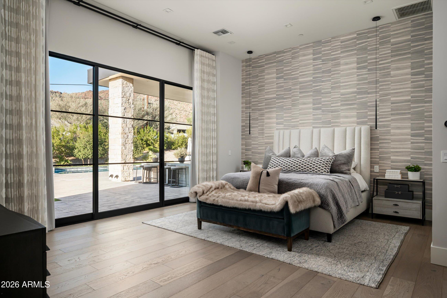
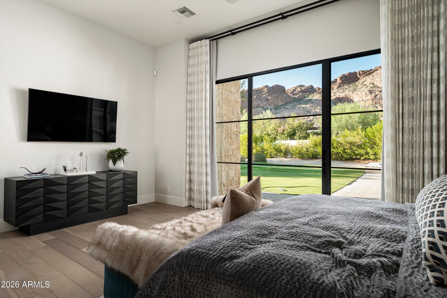
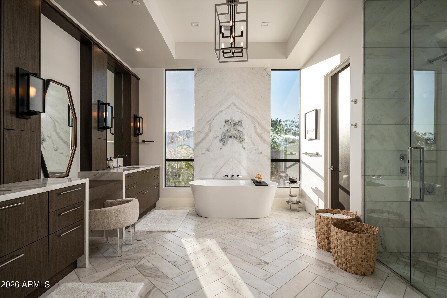
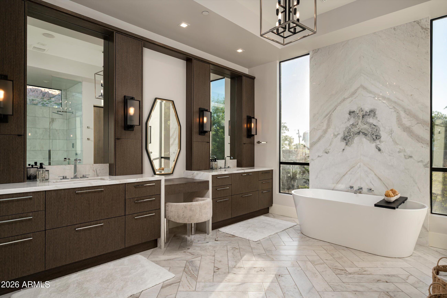
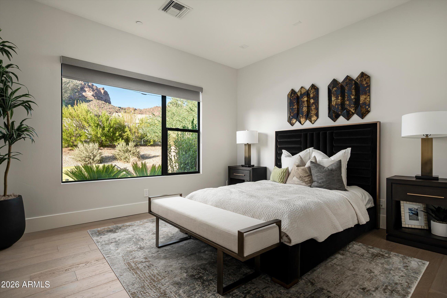
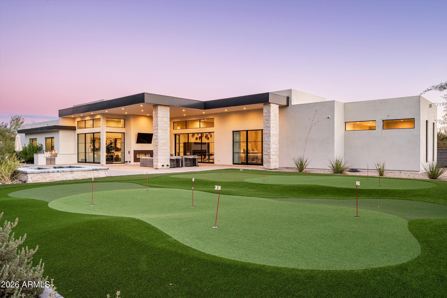
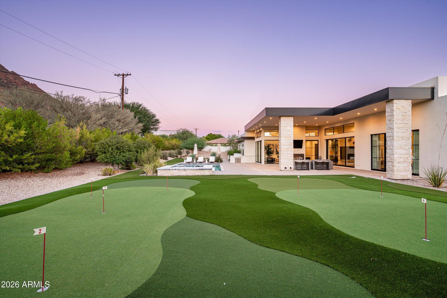
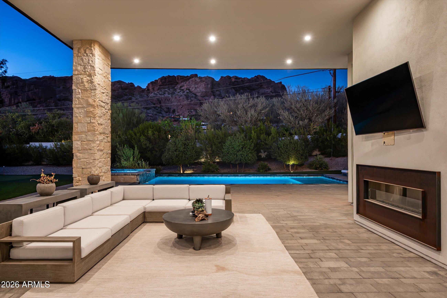
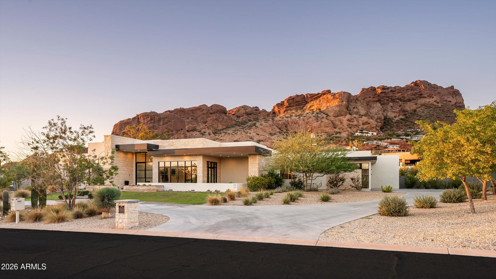
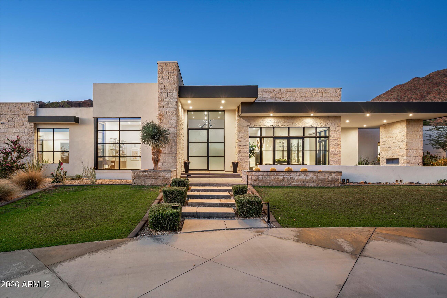
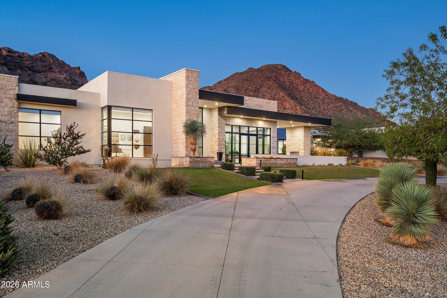
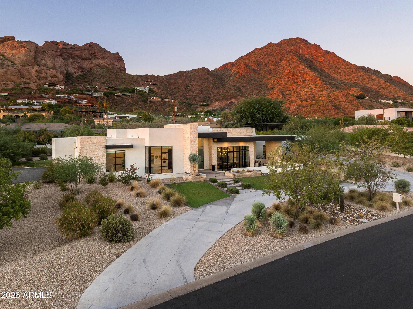
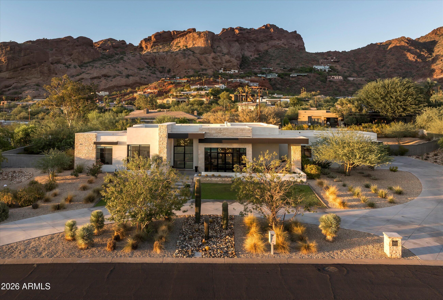
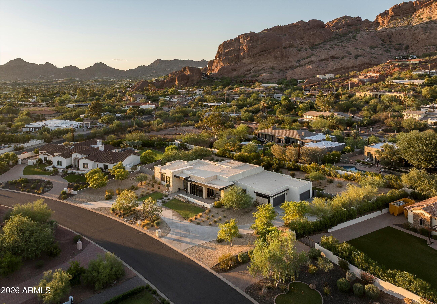
Set against the iconic backdrop of Camelback Mountain, this exceptional residence pairs timeless architecture with effortless modern living. Thoughtfully designed for both everyday comfort and elevated entertaining, the home is filled with natural light and framed by remarkable views in nearly every direction--from Camelback Mountain to Piestewa Peak and South Mountain.

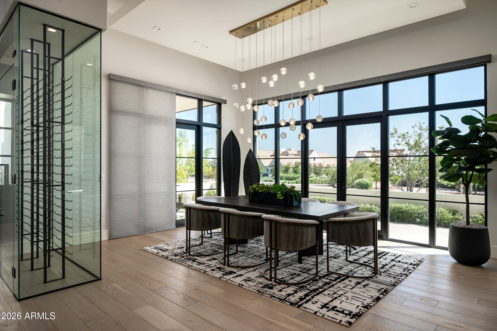
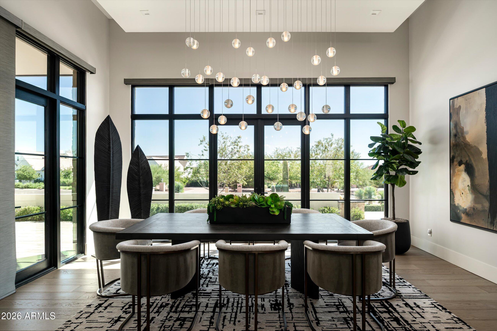
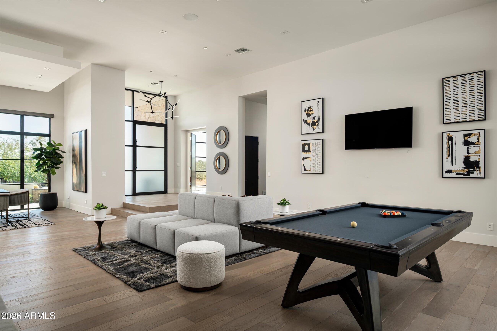
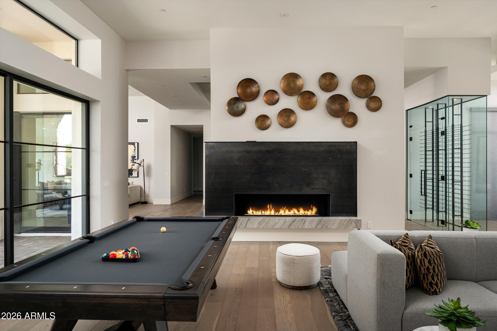
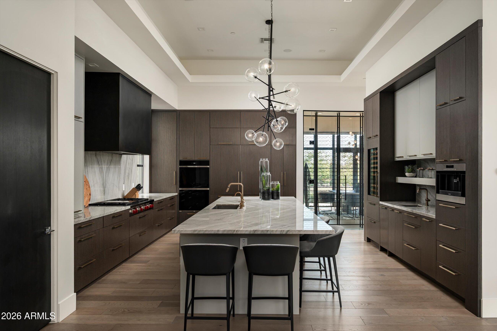
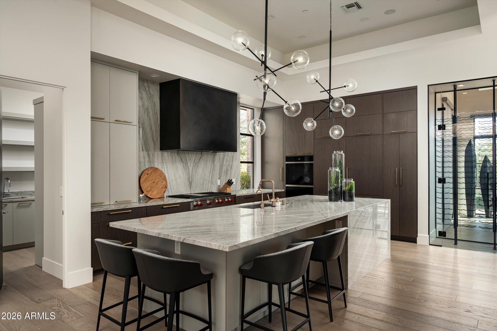
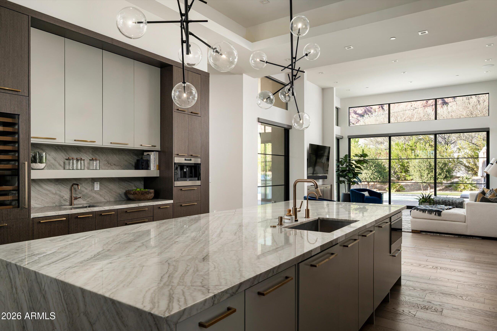
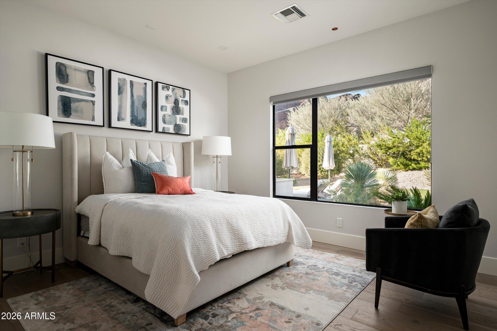
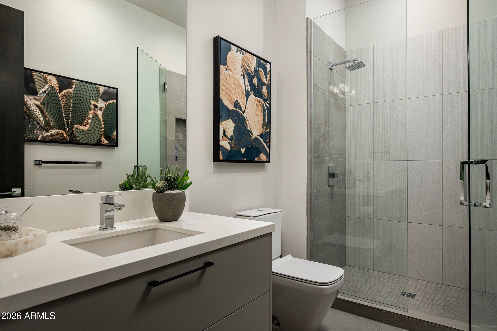
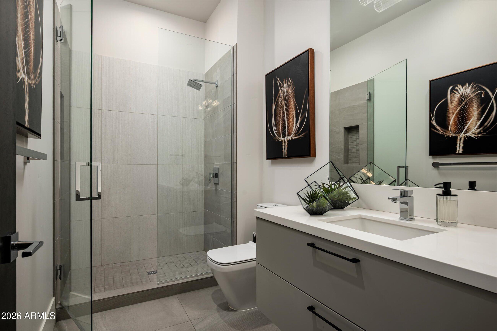
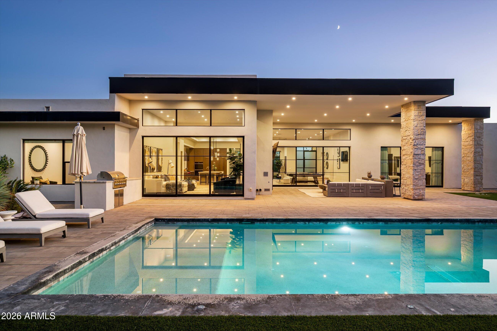
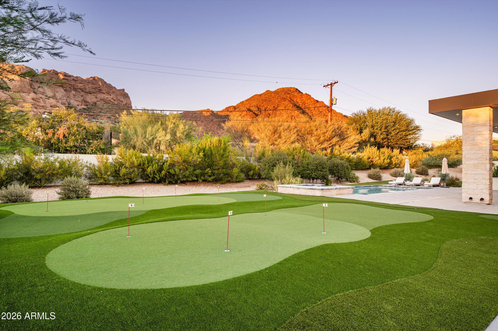
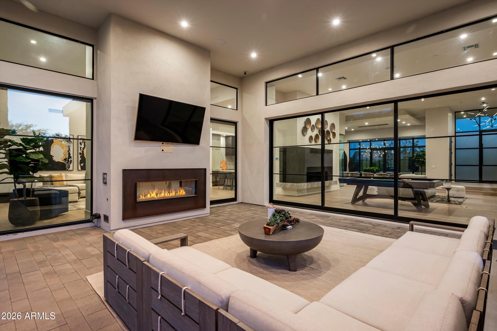
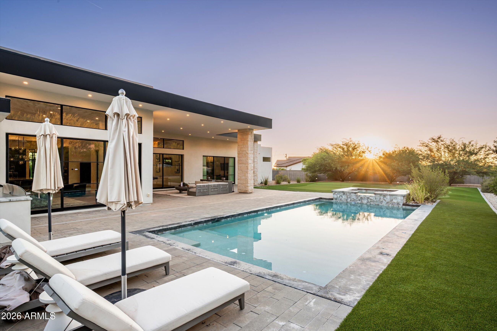
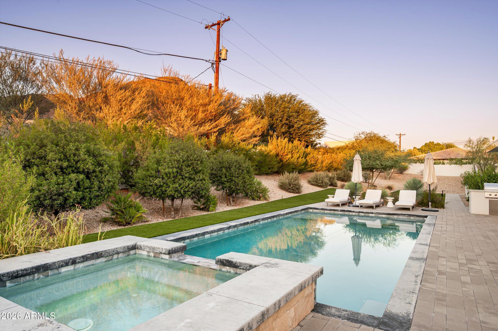
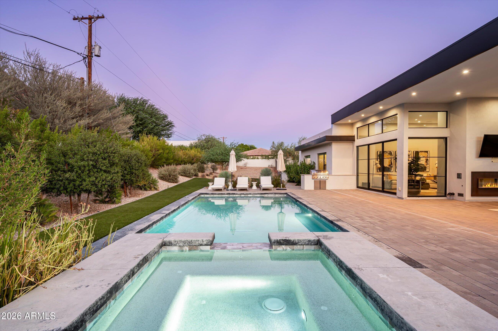
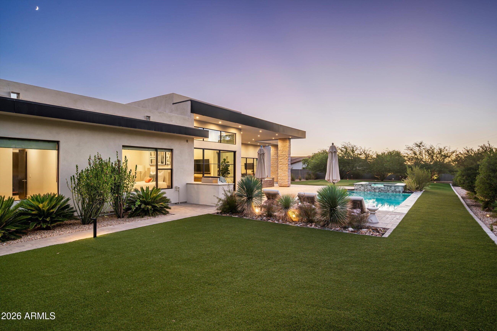
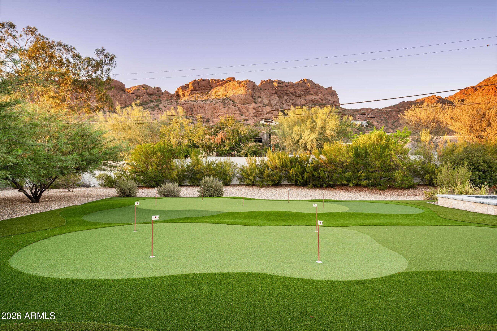
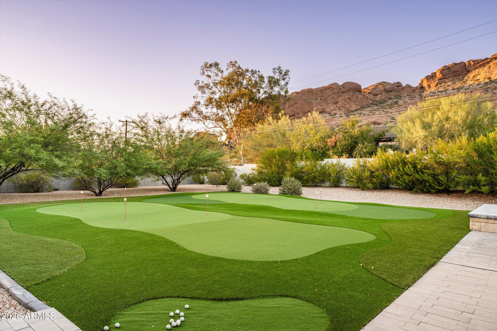
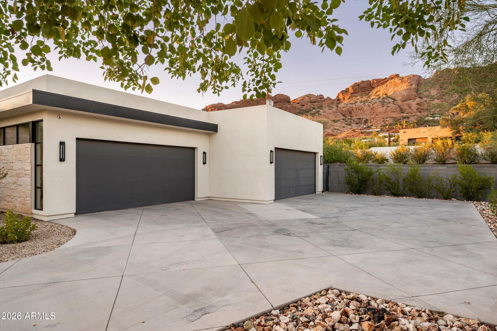
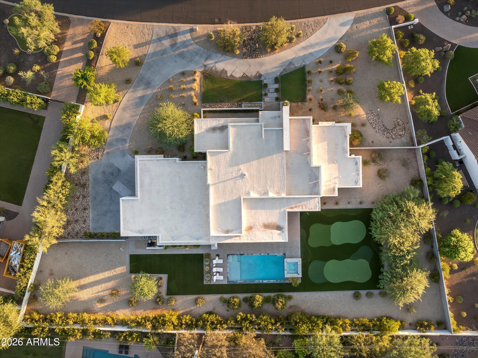
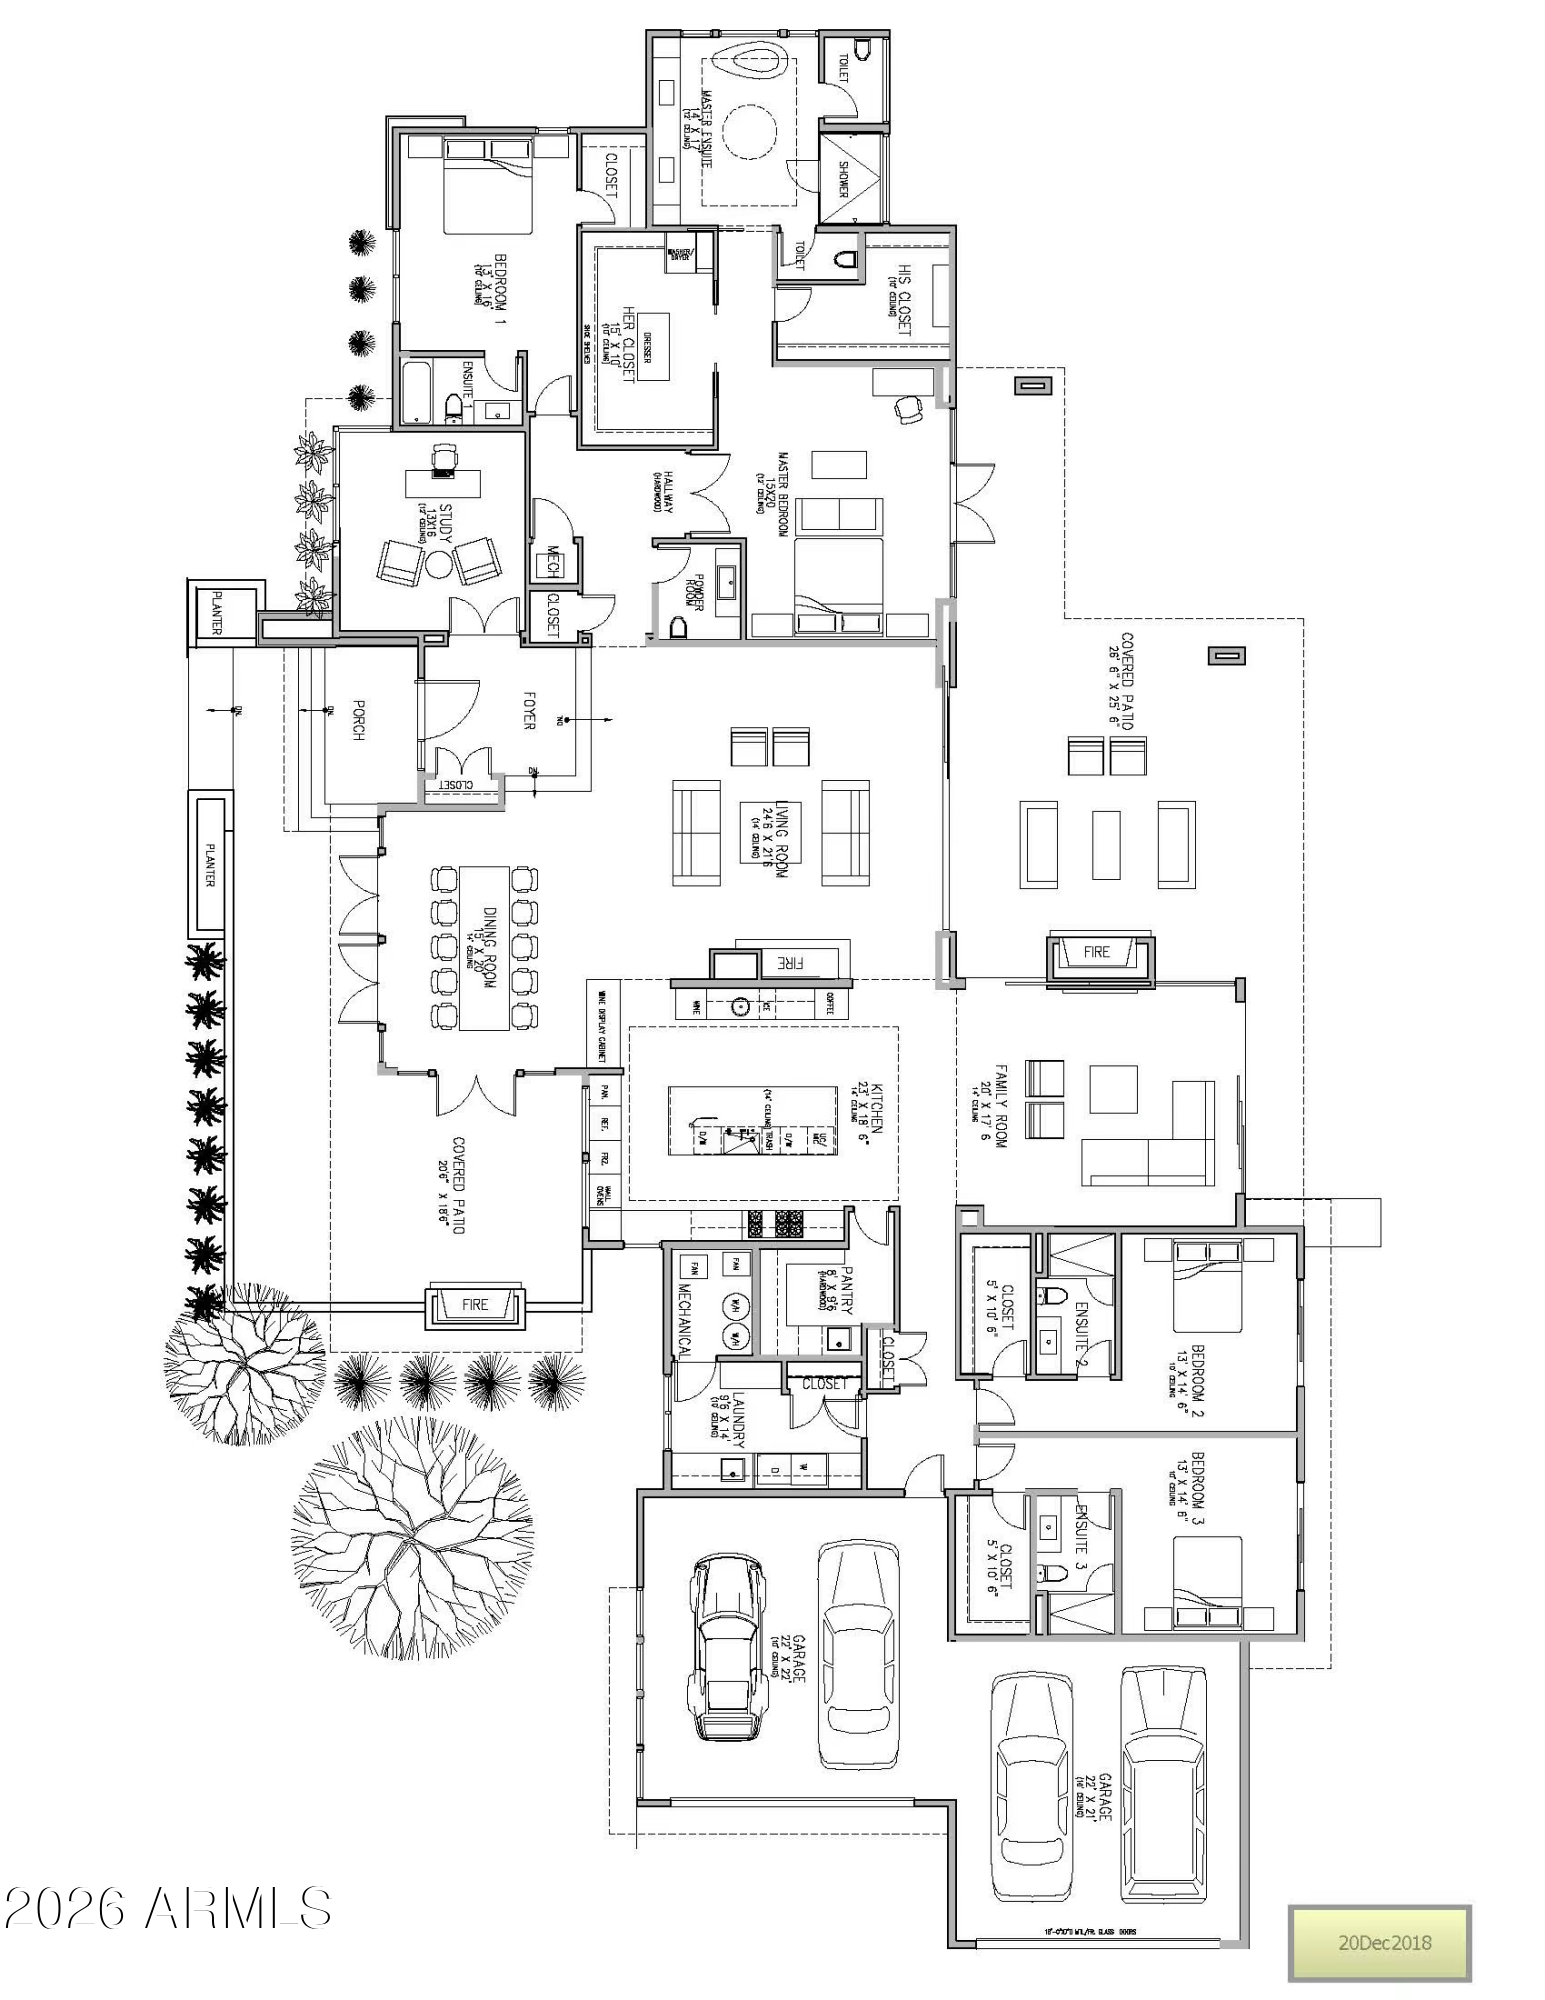
The residence features four bedrooms plus a separate office and 4.5 bathrooms, along with soaring 14-foot ceilings, three statement fireplaces, and a beautifully appointed Sub-Zero and Wolf kitchen complete with dedicated wine storage and a built-in Wolf coffee system. Expansive living spaces open seamlessly to multiple outdoor patios, creating a true indoor-outdoor experience Set on nearly an acre, the property offers an incredible sense of space and privacy surrounded by lush, low-maintenance landscaping. A beautiful pool and spa anchor the backyard alongside a private putting and chipping green, all set against the dramatic backdrop of Camelback Mountain. Designed for both entertaining and everyday enjoyment, the outdoor spaces are every bit as impressive as the home itself.

4
beds

5
baths

5,019 Sq.Ft. LIVING AREA

0.93 Acres lot

Larissa Hoss

Larissa Hoss

Bailey Knoles

Bailey Knoles

Features & Amenities

Interior

  • total bedrooms4
  • Total bathrooms5
  • full bathrooms4
  • half bathroom1
  • Flooring Tile, Wood
  • Fireplace Exterior Fireplace, Family Room, Living Room
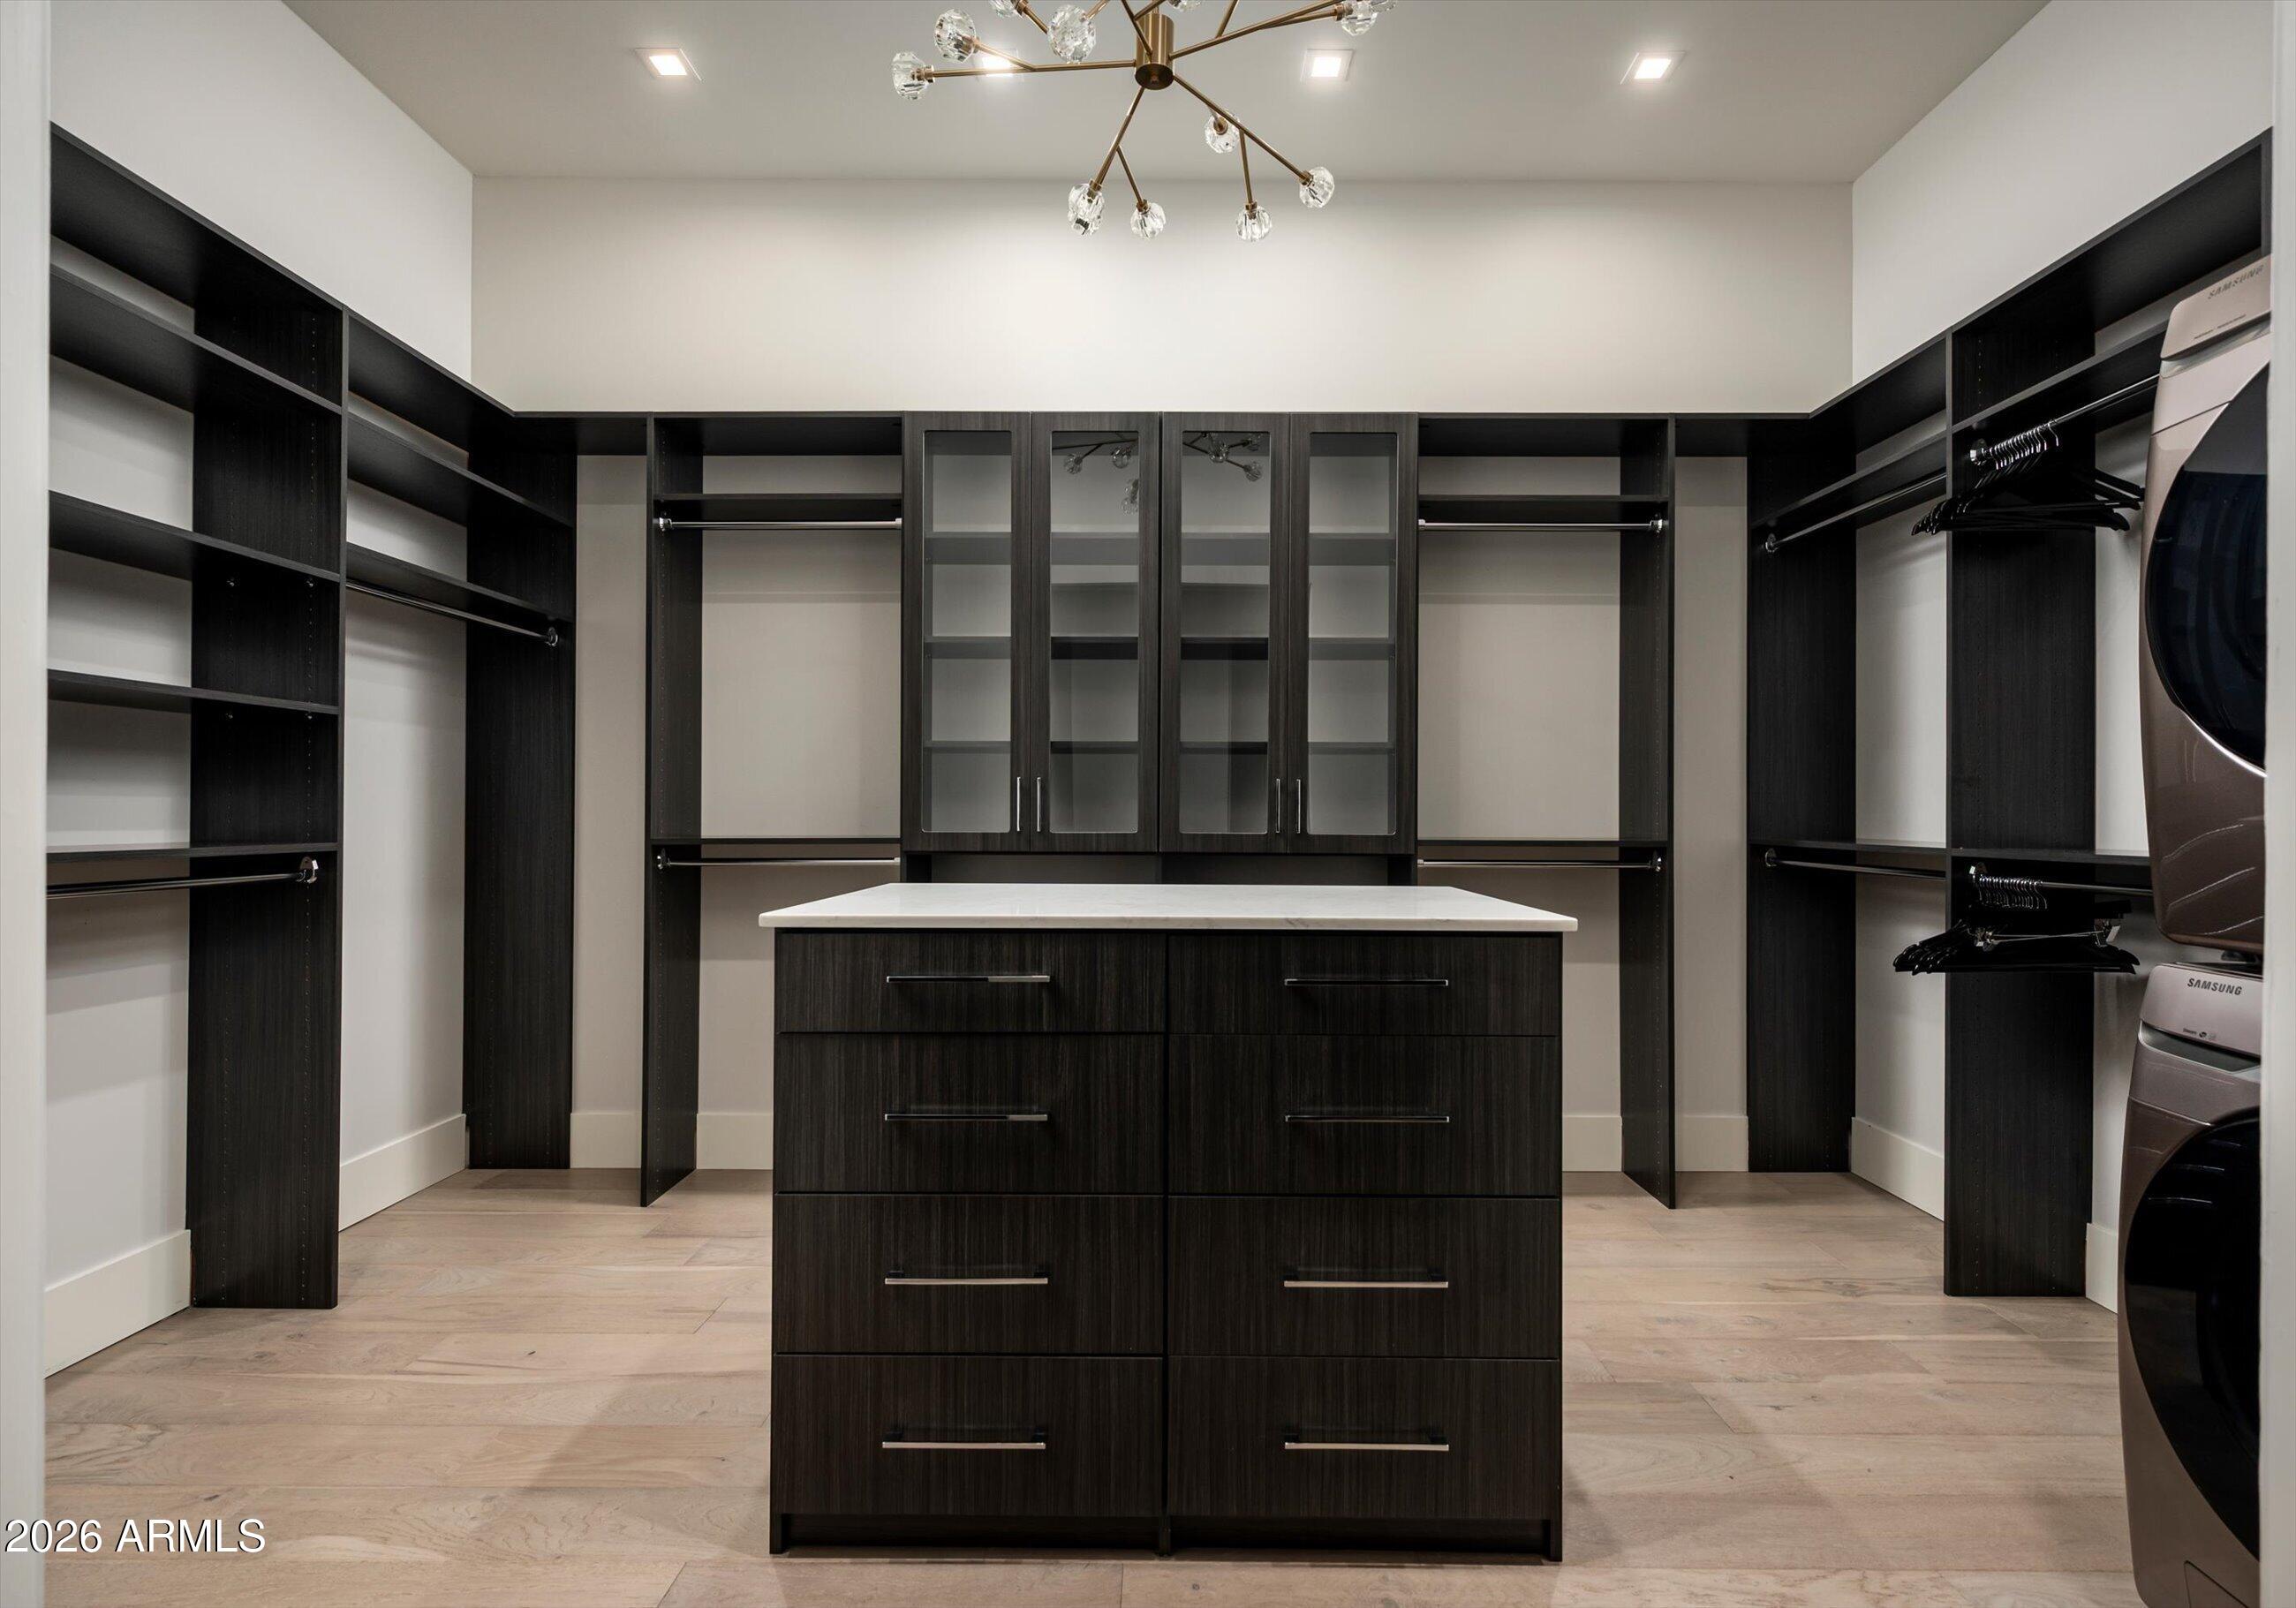
  • APPLIANCES Dryer, Washer, Water Softener Owned, Reverse Osmosis, Refrigerator, Built-in Microwave, Dishwasher, Disposal, Gas Cooktop, Built-In Electric Oven
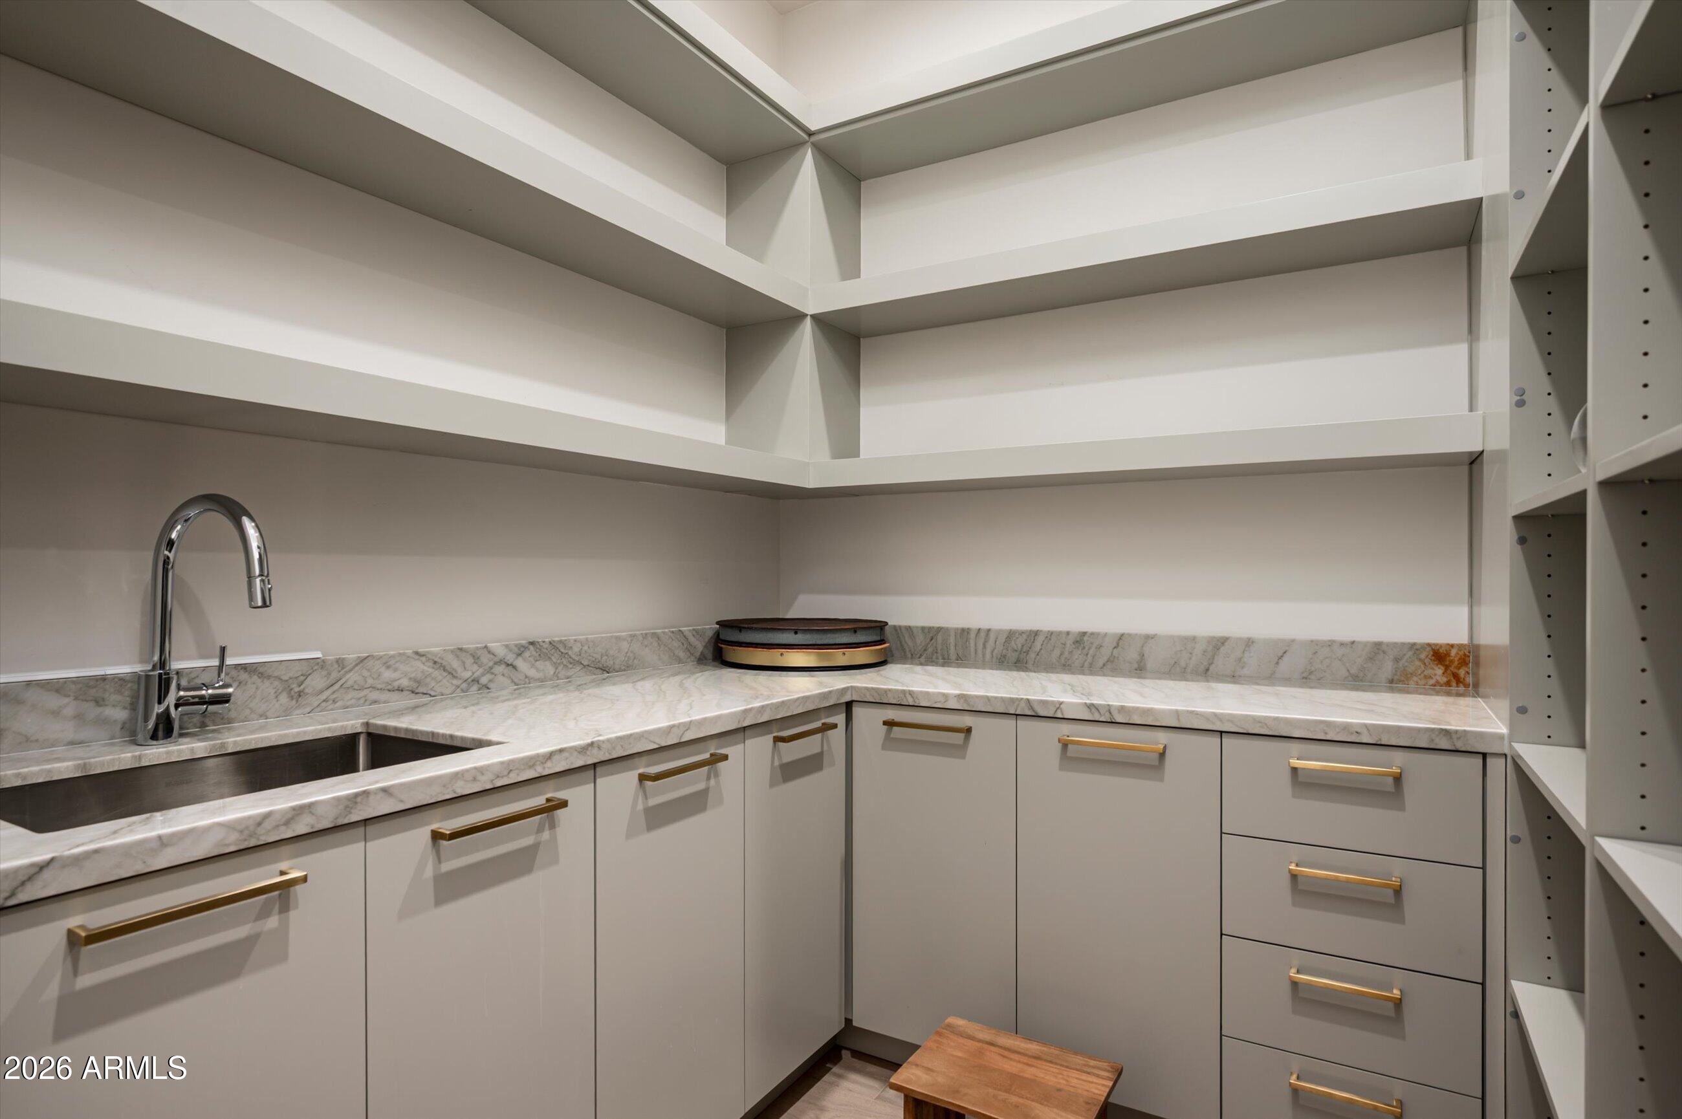
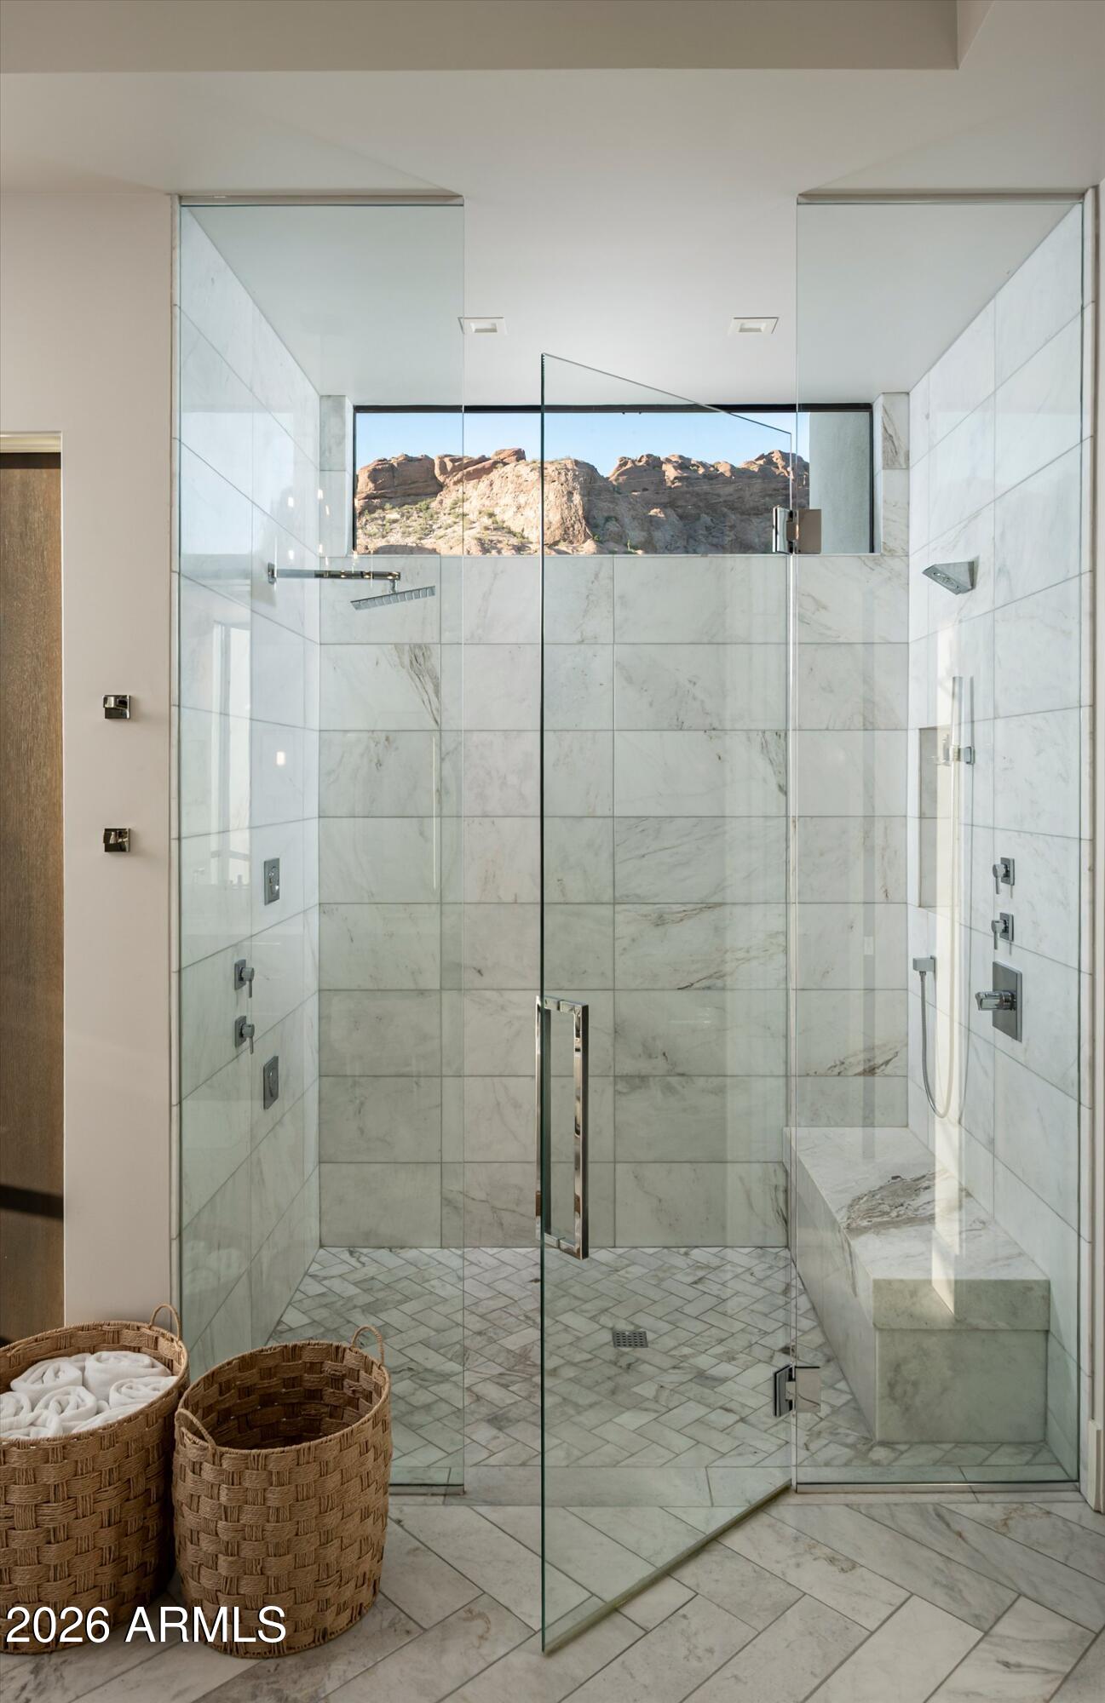
  • other interior Features Walk-in Pantry, Non-laminate Counter, High Speed Internet, Smart Home, Double Vanity, 9 Flat Ceilings, Kitchen Island, Full Bth Master Bdrm, Separate Shwr Tub

Area & Lot

  • Status For Sale
  • Living Area5,019 Sq.Ft.
  • Lot Area0.93 Acres
  • MLS® ID7066469
  • TypeResidential
  • YEAR BUILT2019
  • NeighborhoodPhoenix
  • Architecture StylesContemporary
  • View DescriptionMountain(s)
  • Elementary SchoolHopi Elementary School
  • Middle SchoolIngleside Middle School
  • High SchoolArcadia High School
  • School DistrictScottsdale Unified District

Exterior

  • STORIES1
  • Garage Space4.0
  • water SourceCity Water
  • PoolOutdoor
  • roofFoam
  • lot featuresNorth/South Exposure, Sprinklers In Rear, Sprinklers In Front, Desert Front, Synthetic Grass Back
  • parkingCircular Driveway
  • HEAT TYPEElectric
  • AIR CONDITIONINGCentral Air
  • sewerPublic Sewer
  • security FeaturesFire Sprinkler System, Security System Owned
  • other exterior FeaturesOther, Built-in Barbecue

Financial

  • Sales Price$6,250,000
  • Real Estate Tax $12,690/yr

Phoenix

Phoenix

Explore

Follow Me On Instagram

Get in Touch with Us

Serving our clients is our top priority. We understand the emotional element that goes into buying or selling a home, and that is why when you work with us it feels more like a family. We guide our clients with the proper systems and partners in place to alleviate the stress that comes with this type of transaction.