3724 S WOODLAND HILLS Drive
SEE ALL PHOTOS
3724 S WOODLAND HILLS Drive
Courtesy of Compass, Larissa Hoss Listing Contact: 480-212-2267 
For Sale

3724 S WOODLAND HILLS Drive

3724 S WOODLAND HILLS Drive, Flagstaff, AZ 86005

$6,500,000
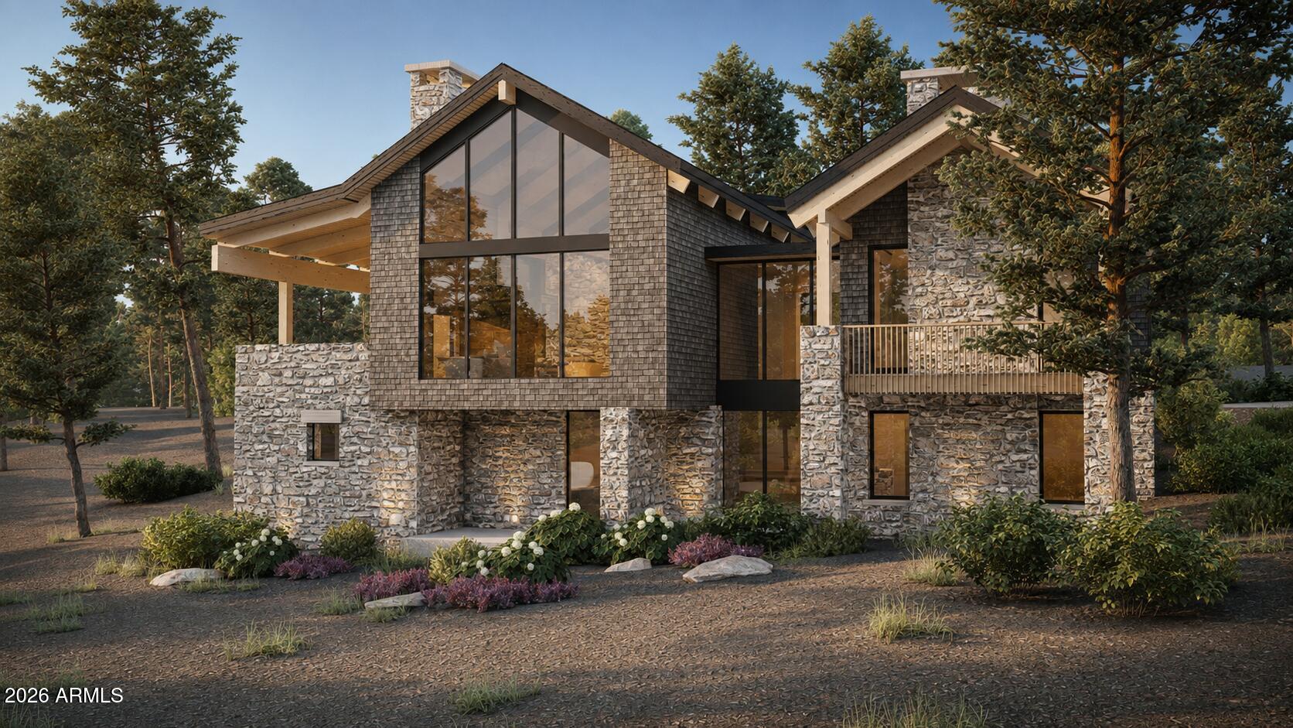
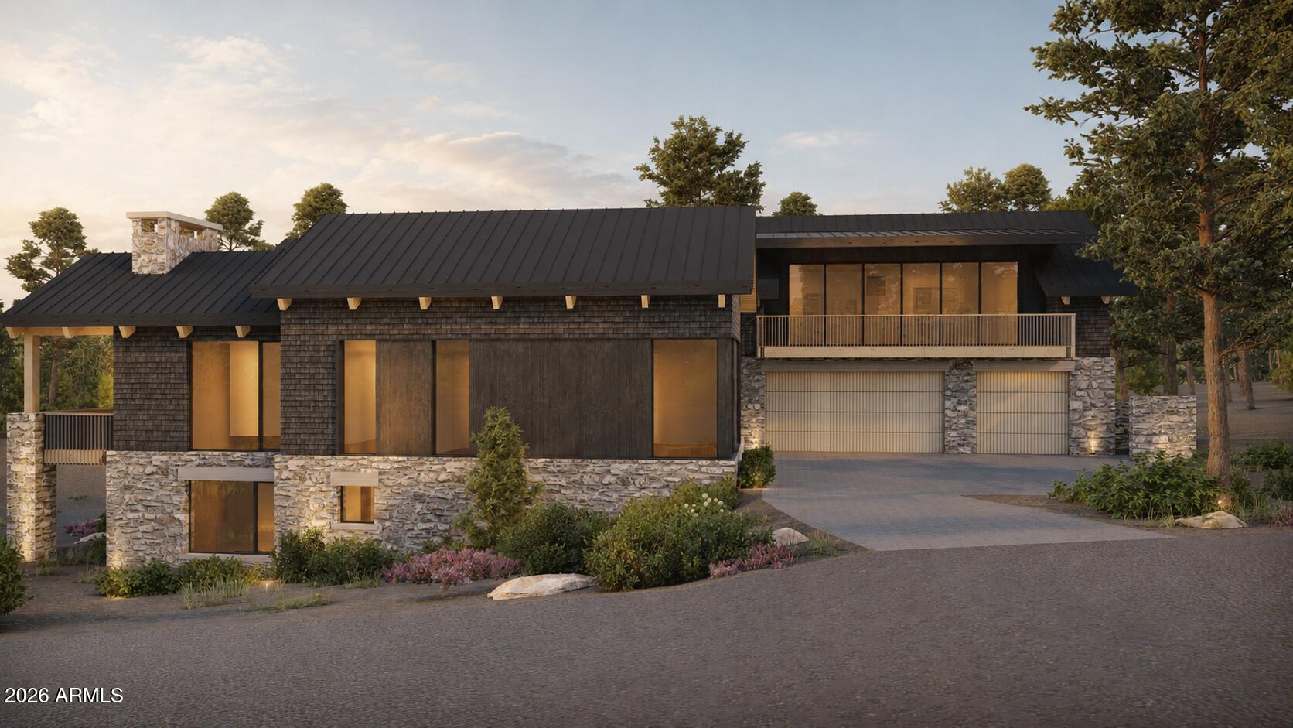
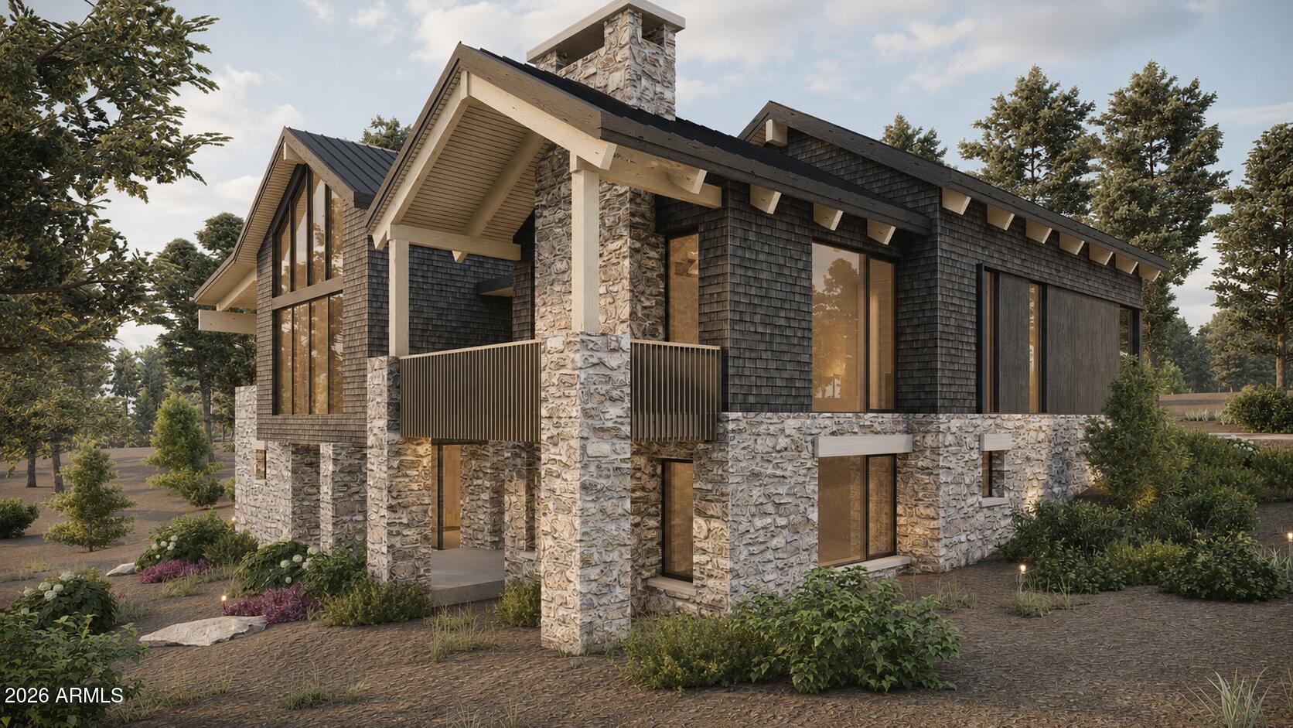
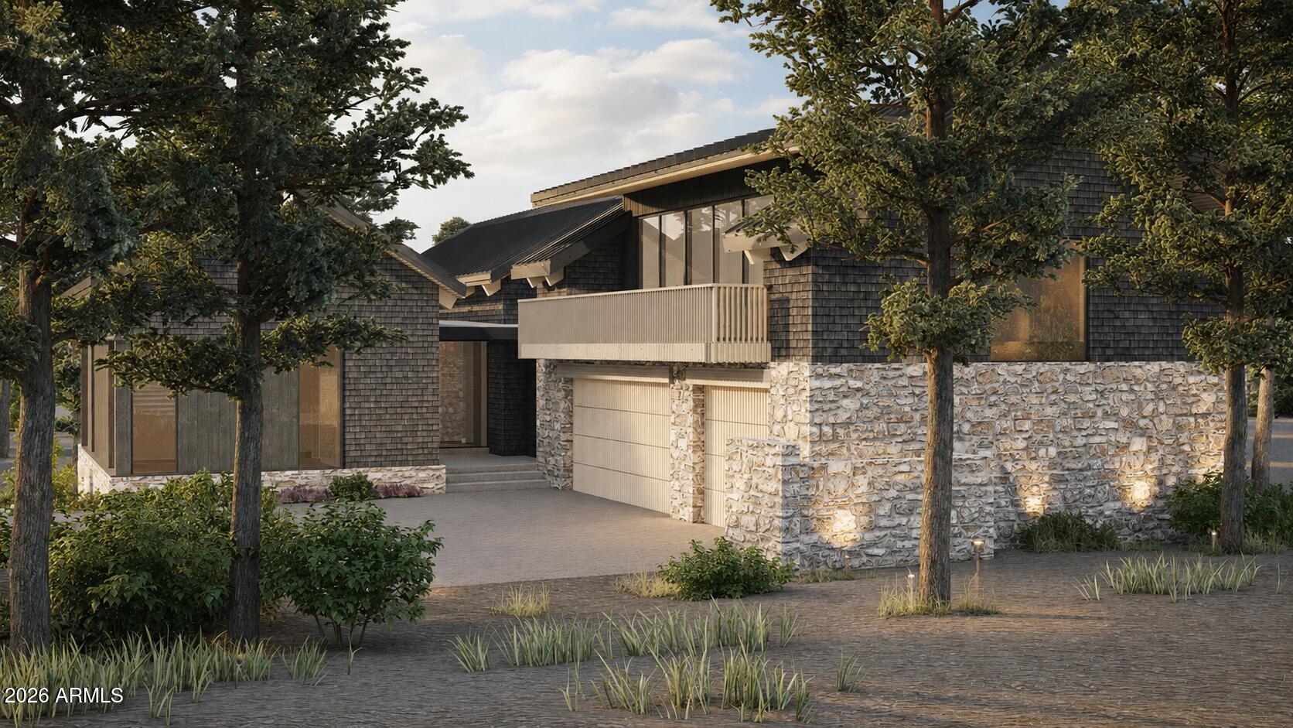
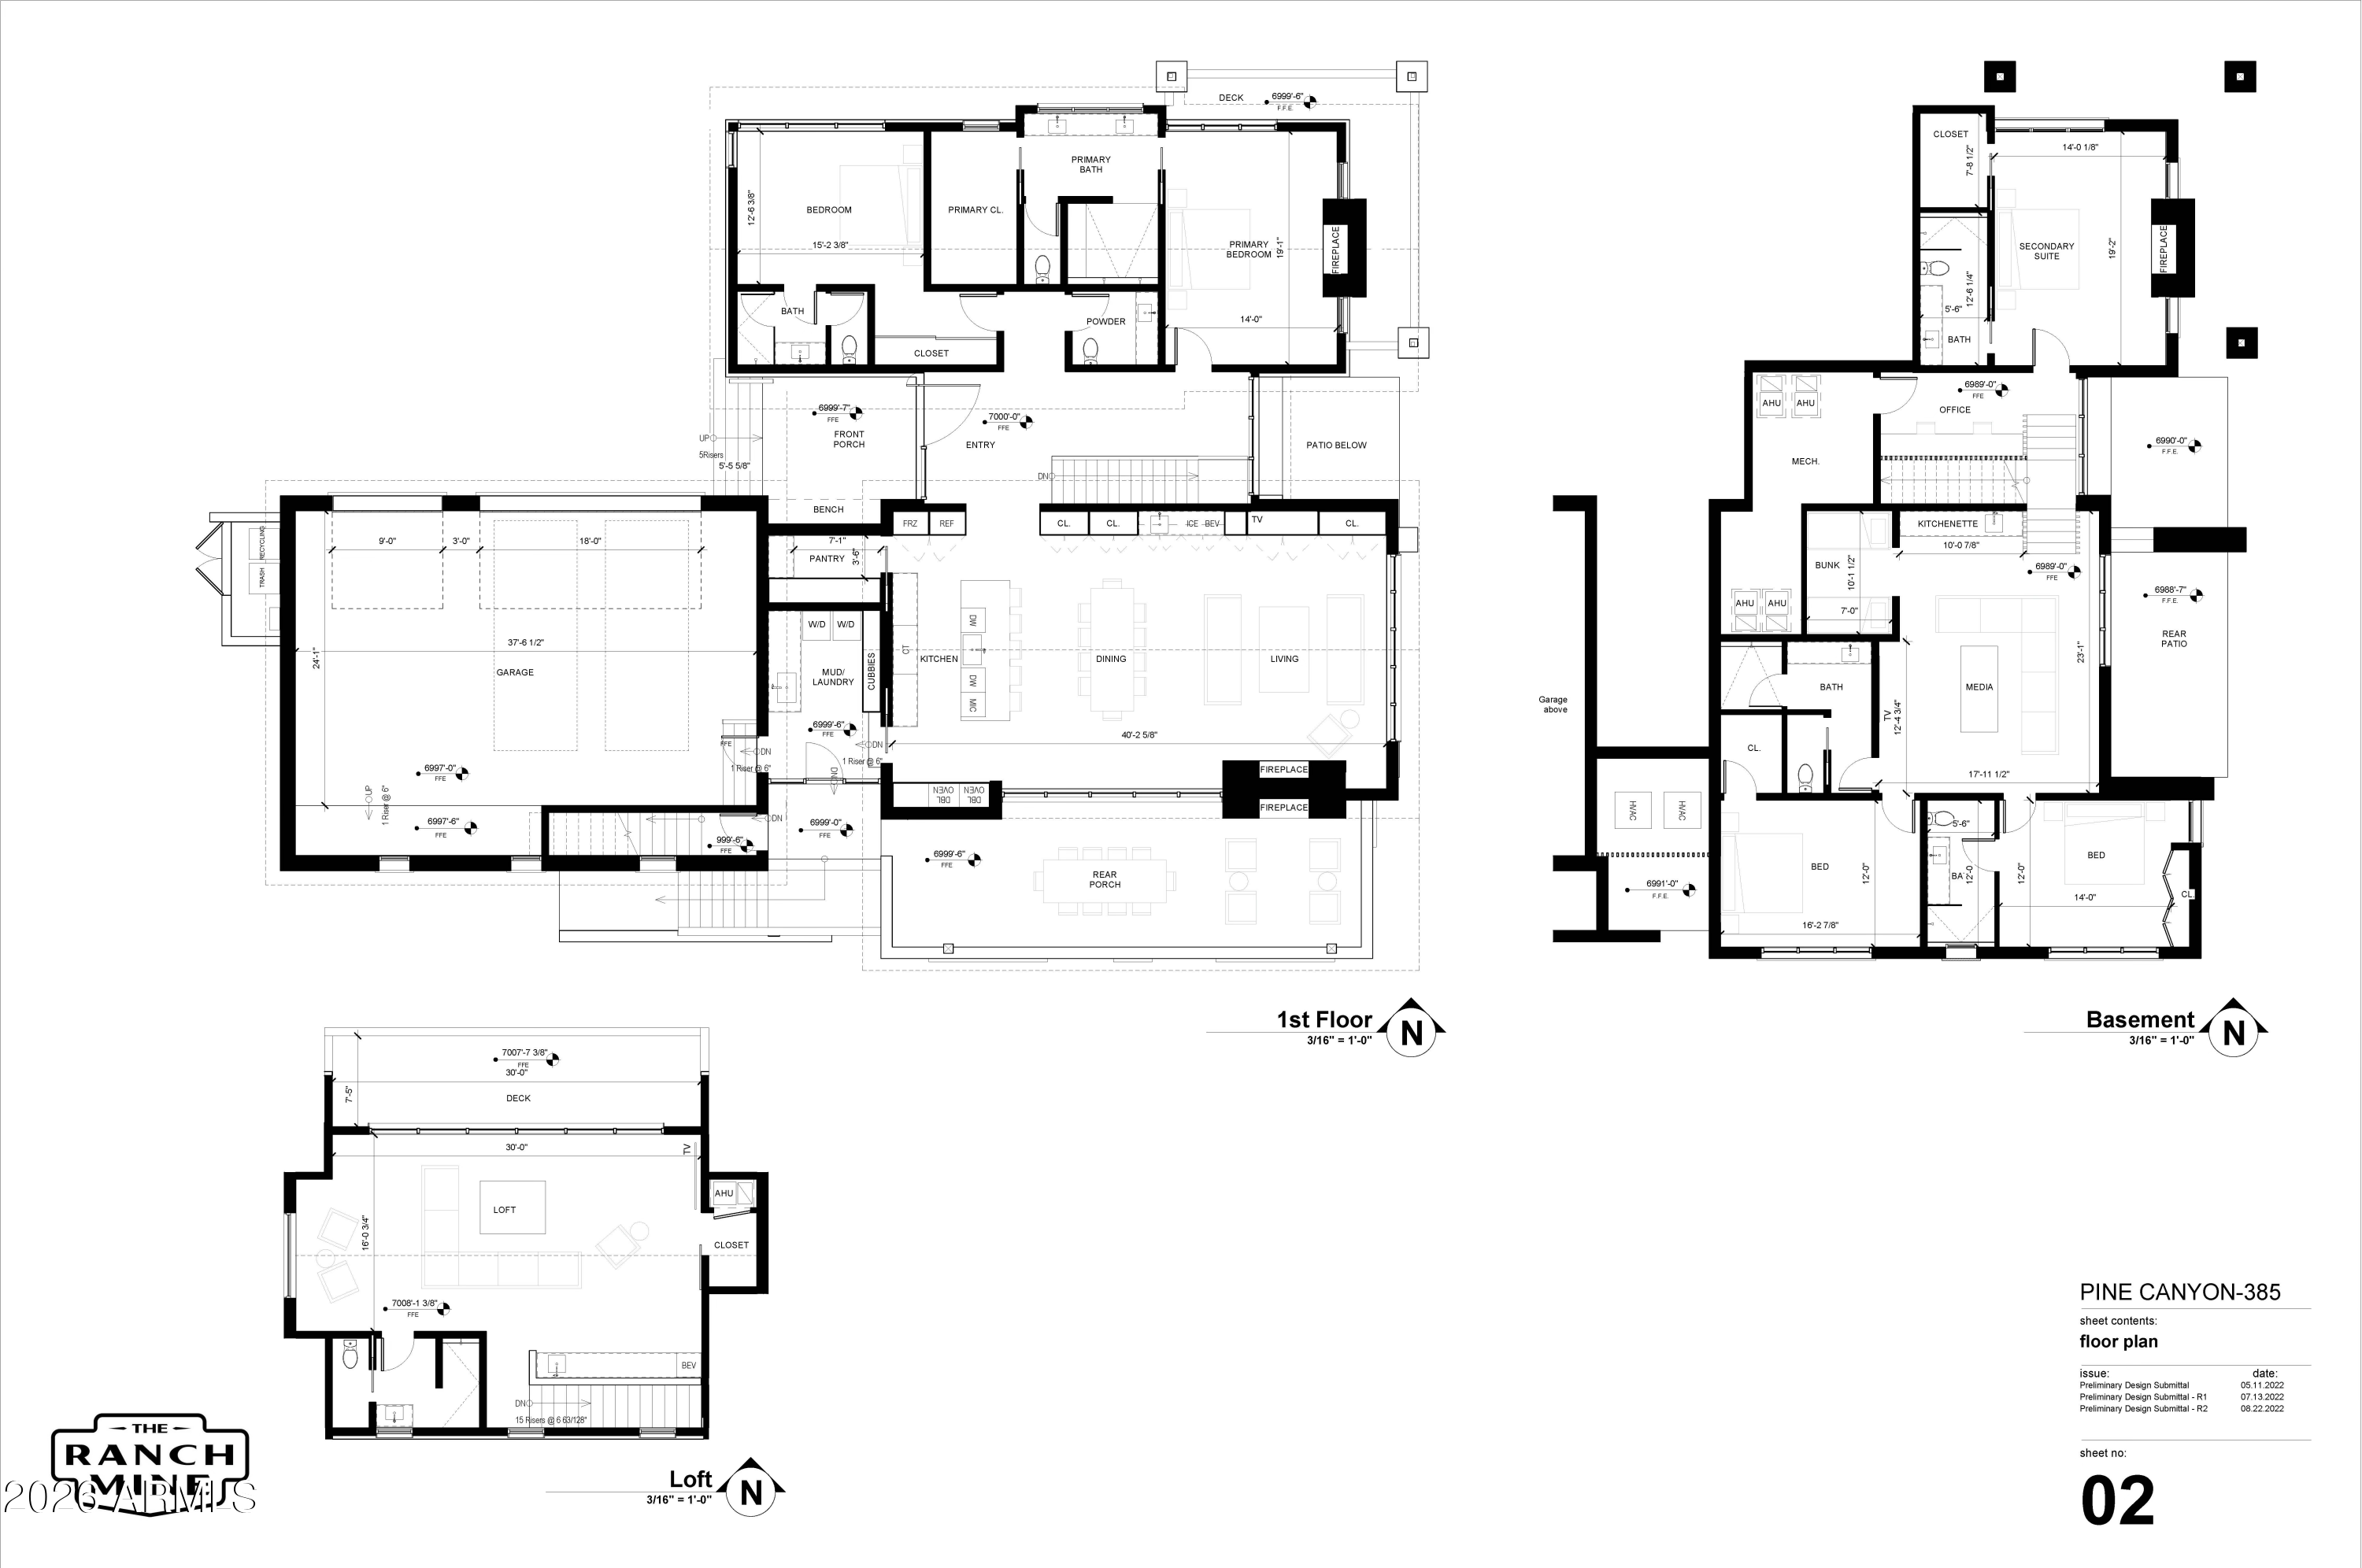
A rare opportunity for new construction in Pine Canyon, this thoughtfully designed residence will offer approximately 5,600 square feet with 5 bedrooms, 5 full bathrooms, 2 half bathrooms, two bonus living areas, and a spacious loft.
Positioned off the 6th hole, the home is designed to embrace its mountain surroundings while providing a functional and flexible floor plan for both everyday living and entertaining. Multiple living spaces throughout the home create room for gathering, relaxing, hosting guests, or creating dedicated game, media, or family spaces. The open-concept main living areas will flow seamlessly to outdoor patios, bringing the surrounding pines and fresh mountain air into the experience of the home. Generous bedroom suites provide privacy for family and guests, while the additional loft and bonus areas offer the flexibility that makes a mountain home work equally well as a full-time residence or seasonal retreat.

5
beds

7
baths

5,600 Sq.Ft. LIVING AREA

0.45 Acres lot

Larissa Hoss

Larissa Hoss

Features & Amenities

Interior

  • total bedrooms5
  • Total bathrooms7
  • full bathrooms5
  • half bathrooms2
  • Laundry room Wshr/Dry Hook Up Only
  • Flooring Tile, Wood
  • Fireplace Living Room, Master Bedroom
  • APPLIANCES Built-in Microwave, Dishwasher, Disposal, Gas Range, Gas Oven, Gas Cooktop
  • other interior Features Walk-in Pantry, Non-laminate Counter, Double Vanity, Master Downstairs, Upstairs, Eat-in Kitchen, 9 Flat Ceilings, Vaulted Ceiling(s), Kitchen Island, Pantry, Full Bth Master Bdrm, Separate Shwr Tub

Area & Lot

  • Status For Sale
  • Living Area5,600 Sq.Ft.
  • Lot Area0.45 Acres
  • MLS® ID7075952
  • TypeResidential
  • YEAR BUILT2028
  • NeighborhoodFlagstaff
  • Architecture StylesOther
  • Elementary SchoolOther
  • Middle SchoolOther
  • High SchoolOther
  • School DistrictOther

Exterior

  • STORIES2
  • Garage Space3.0
  • water SourcePublic
  • roofMetal
  • lot featuresCorner Lot, Desert Front, Natural Desert Back
  • HEAT TYPEForced Air, Electric
  • AIR CONDITIONINGCentral Air, Ceiling Fan(s)
  • sewerPublic Sewer
  • security FeaturesFire Sprinkler System
  • other exterior FeaturesBuilt-in Barbecue

Financial

  • Sales Price$6,500,000
  • Real Estate Tax $1,542/yr
  • HOA $870/3 mos

Flagstaff

Explore

Follow Me On Instagram

Get in Touch with Us

Serving our clients is our top priority. We understand the emotional element that goes into buying or selling a home, and that is why when you work with us it feels more like a family. We guide our clients with the proper systems and partners in place to alleviate the stress that comes with this type of transaction.