3666 S WOODLAND HILLS Drive
SEE ALL PHOTOS
3666 S WOODLAND HILLS Drive
Courtesy of Compass, Larissa Hoss Listing Contact: 480-212-2267 
For Sale

3666 S WOODLAND HILLS Drive

3666 S WOODLAND HILLS Drive, Flagstaff, AZ 86005

$5,950,000
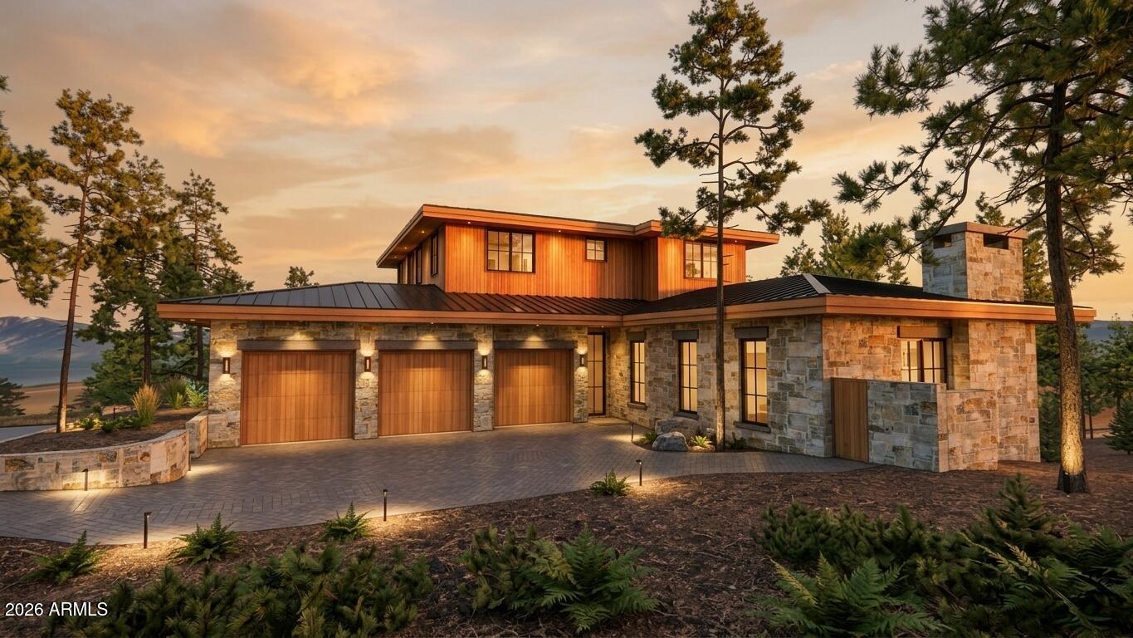
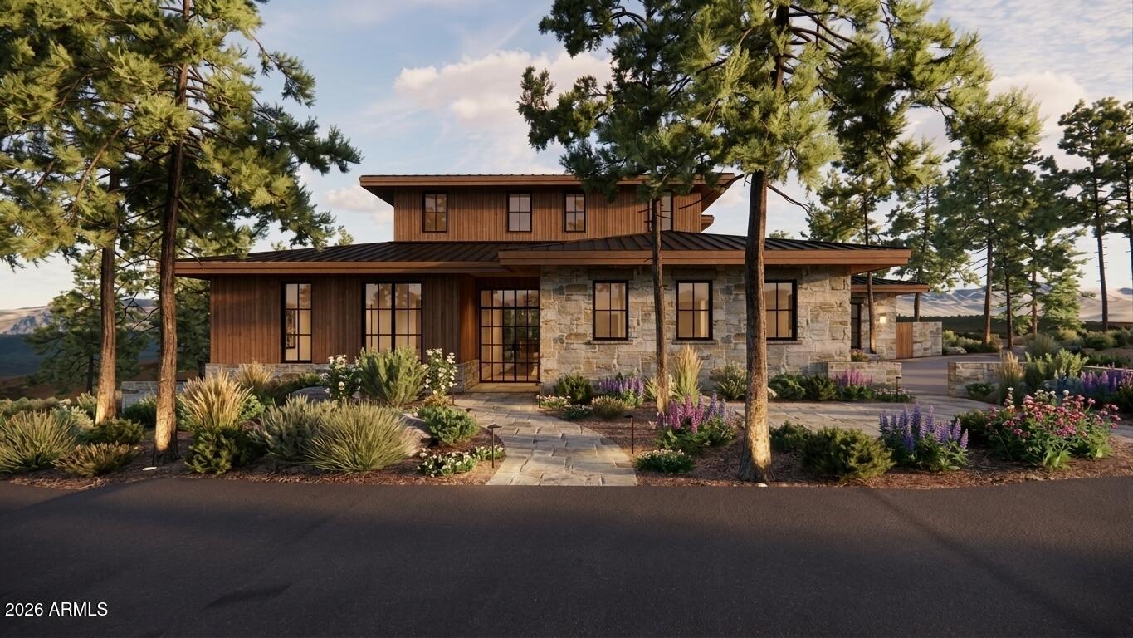
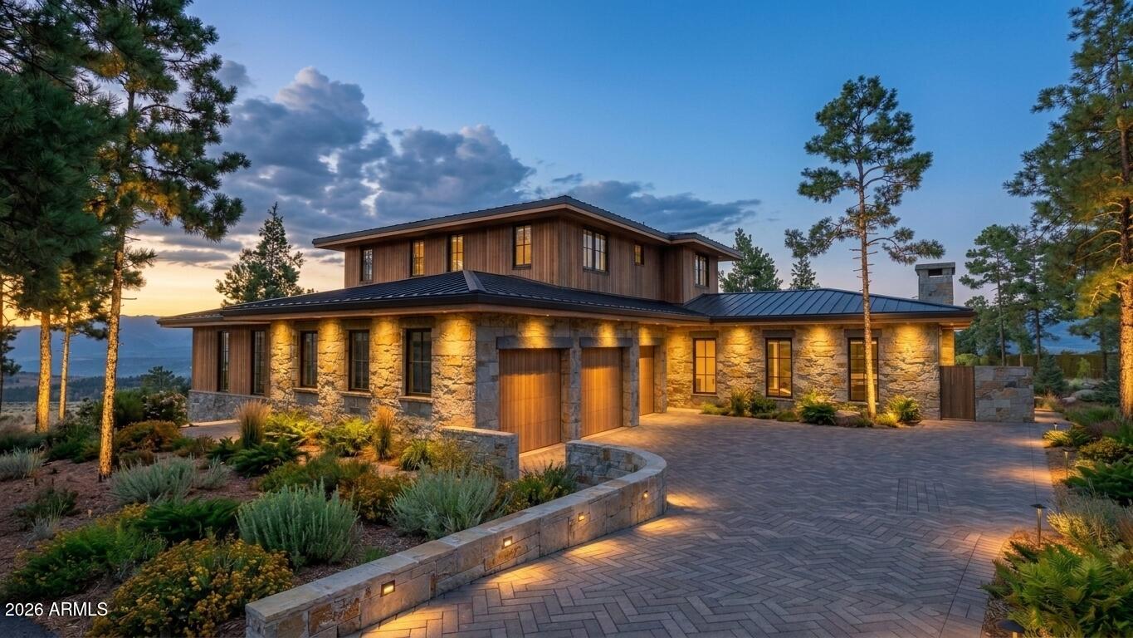
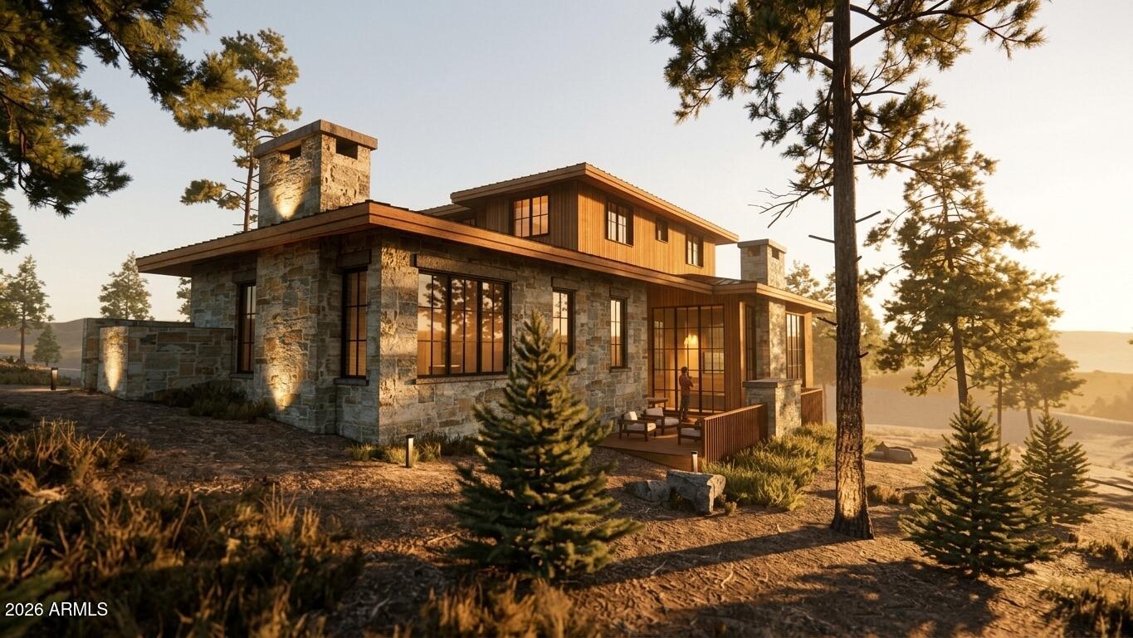
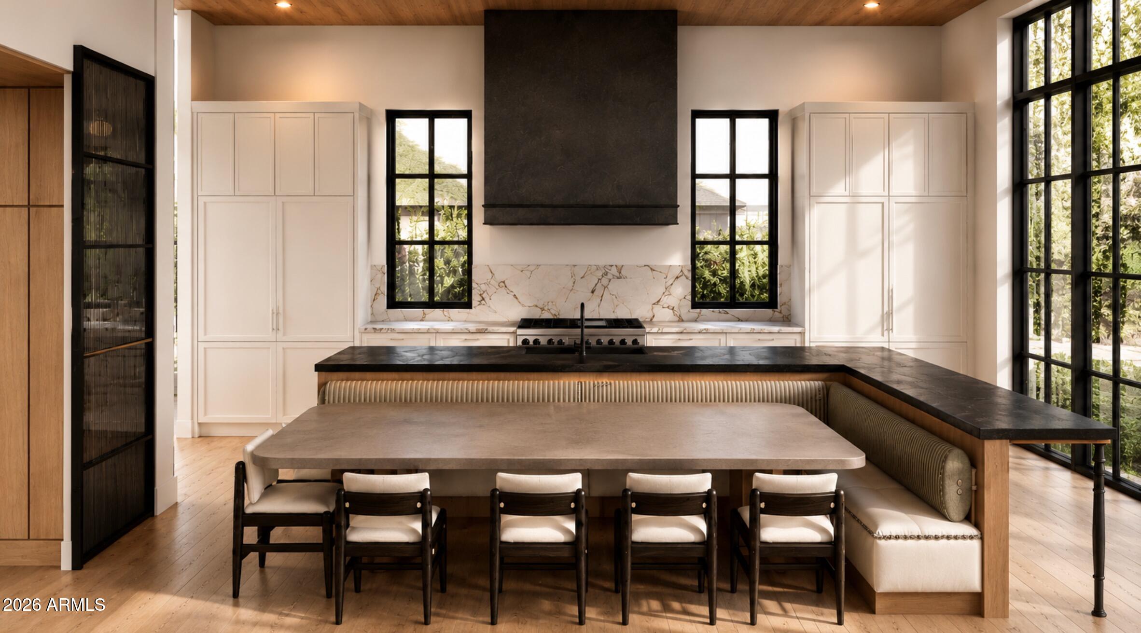
Set for completion Spring 2027 along the 6th hole in Pine Canyon, this exceptional new construction residence by Two Hawks Design & Development offers approximately 5,100 square feet of thoughtfully designed mountain living with beautiful golf course views. Architecture by The Ranch Mine blends modern design with the warmth and character of its Flagstaff surroundings.
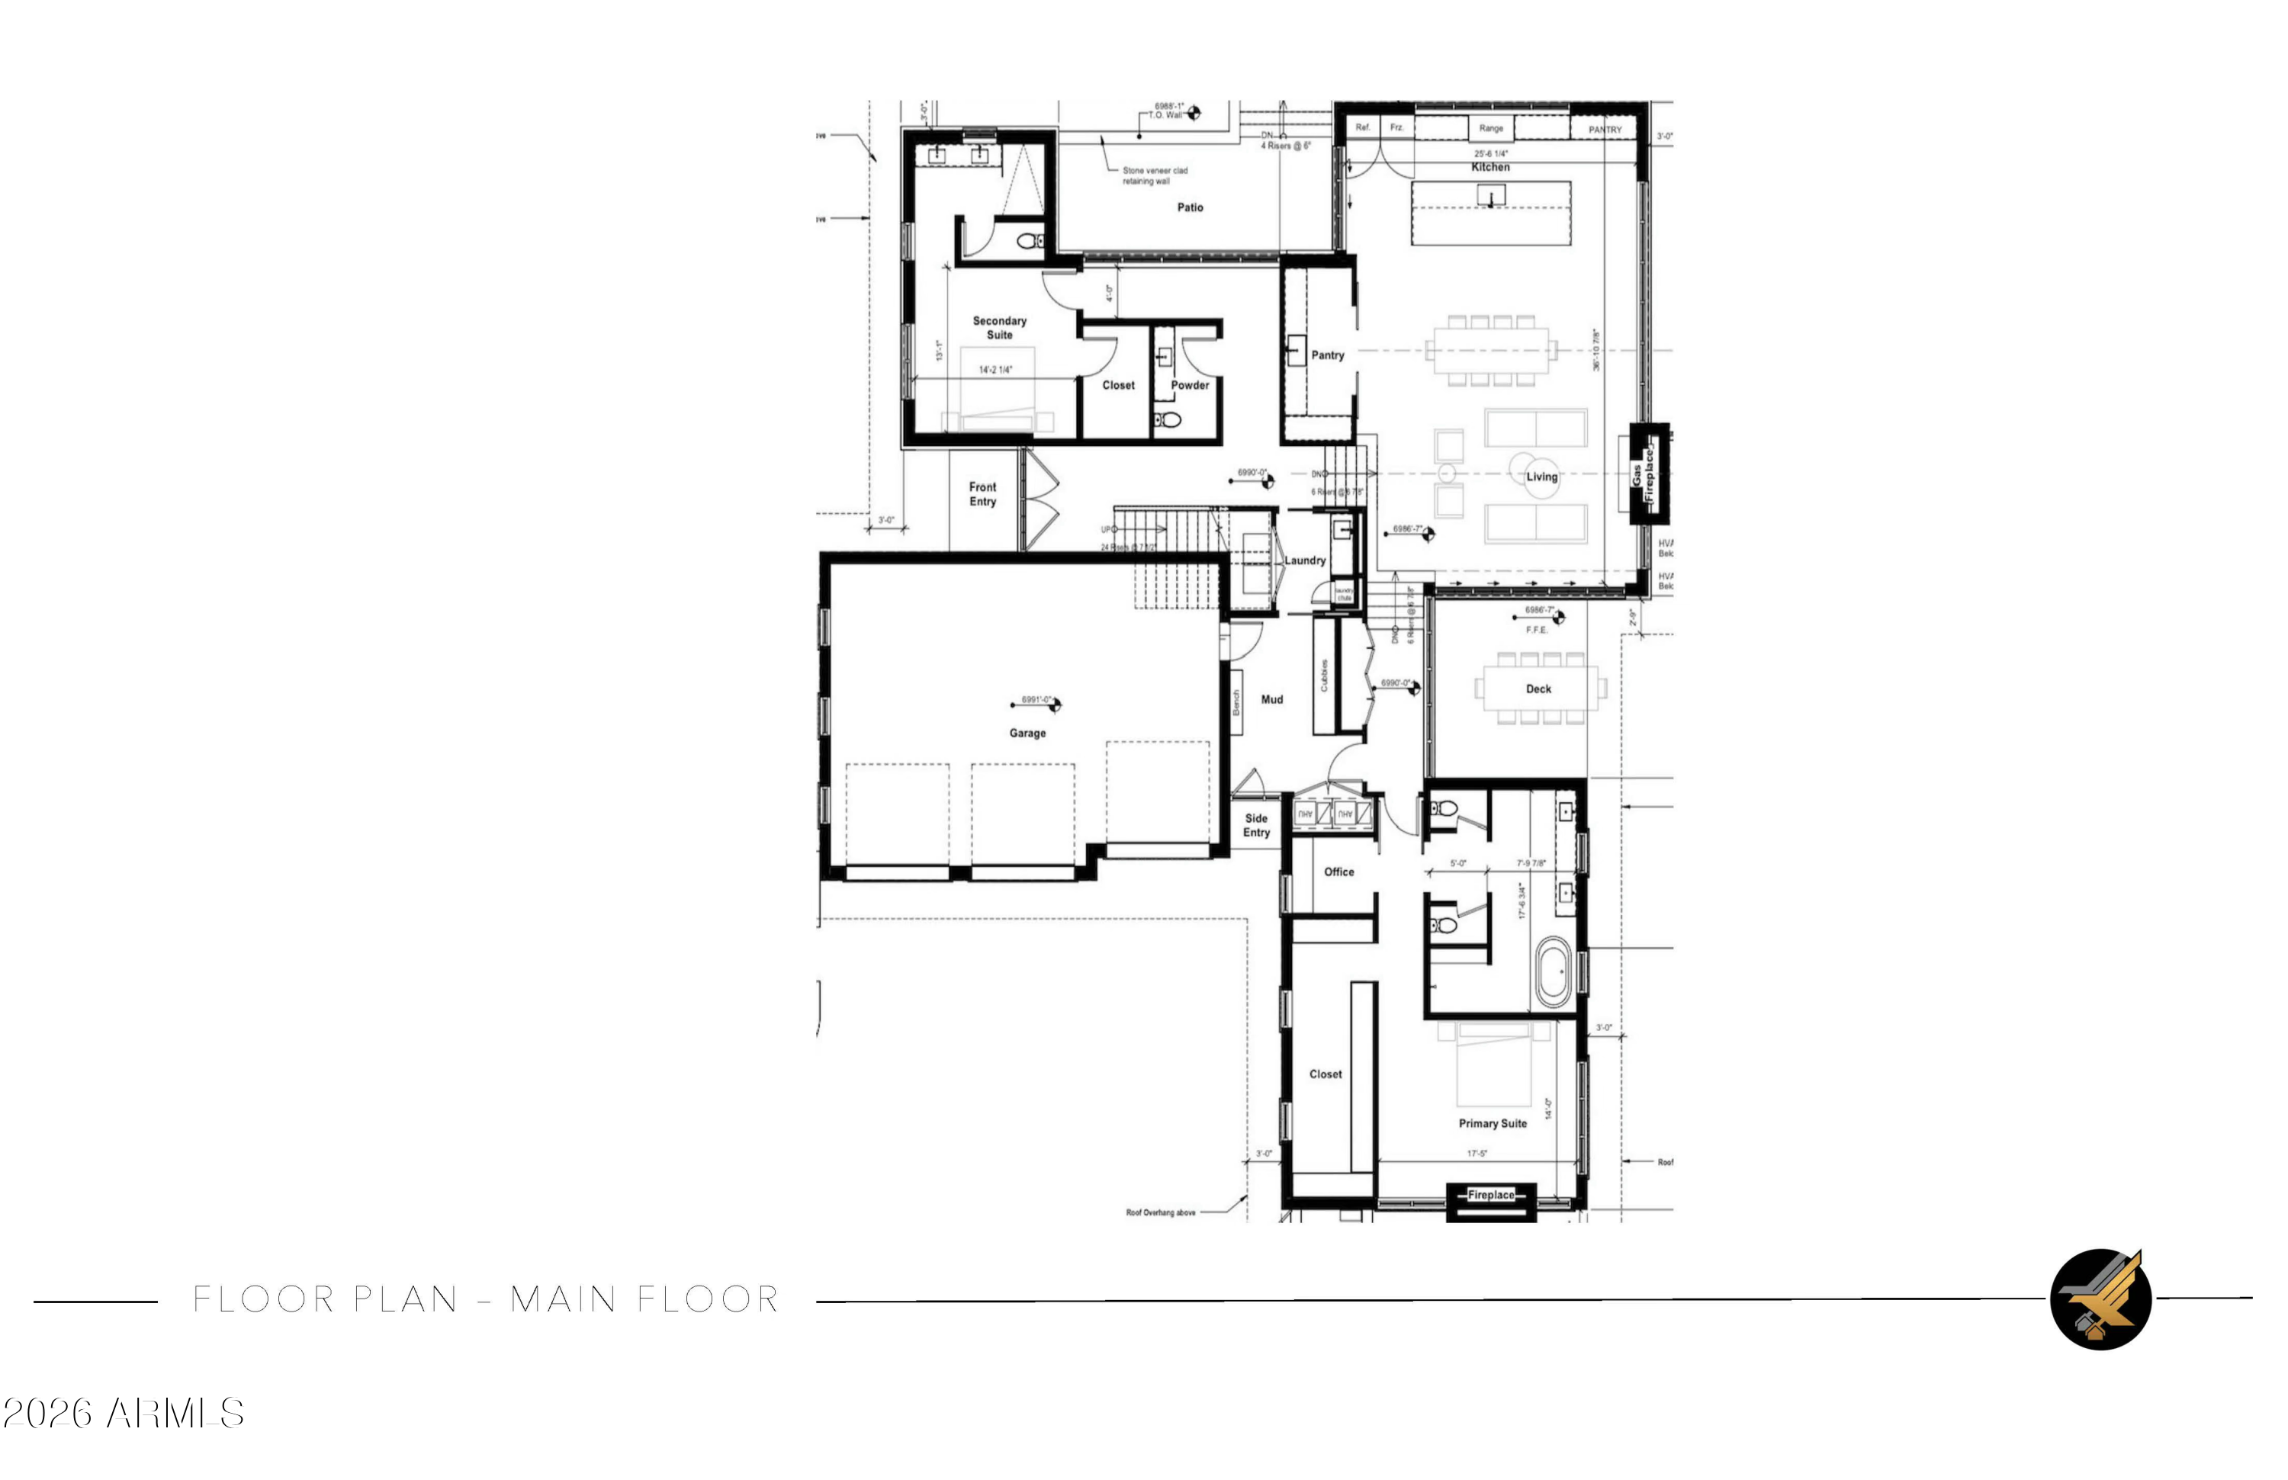
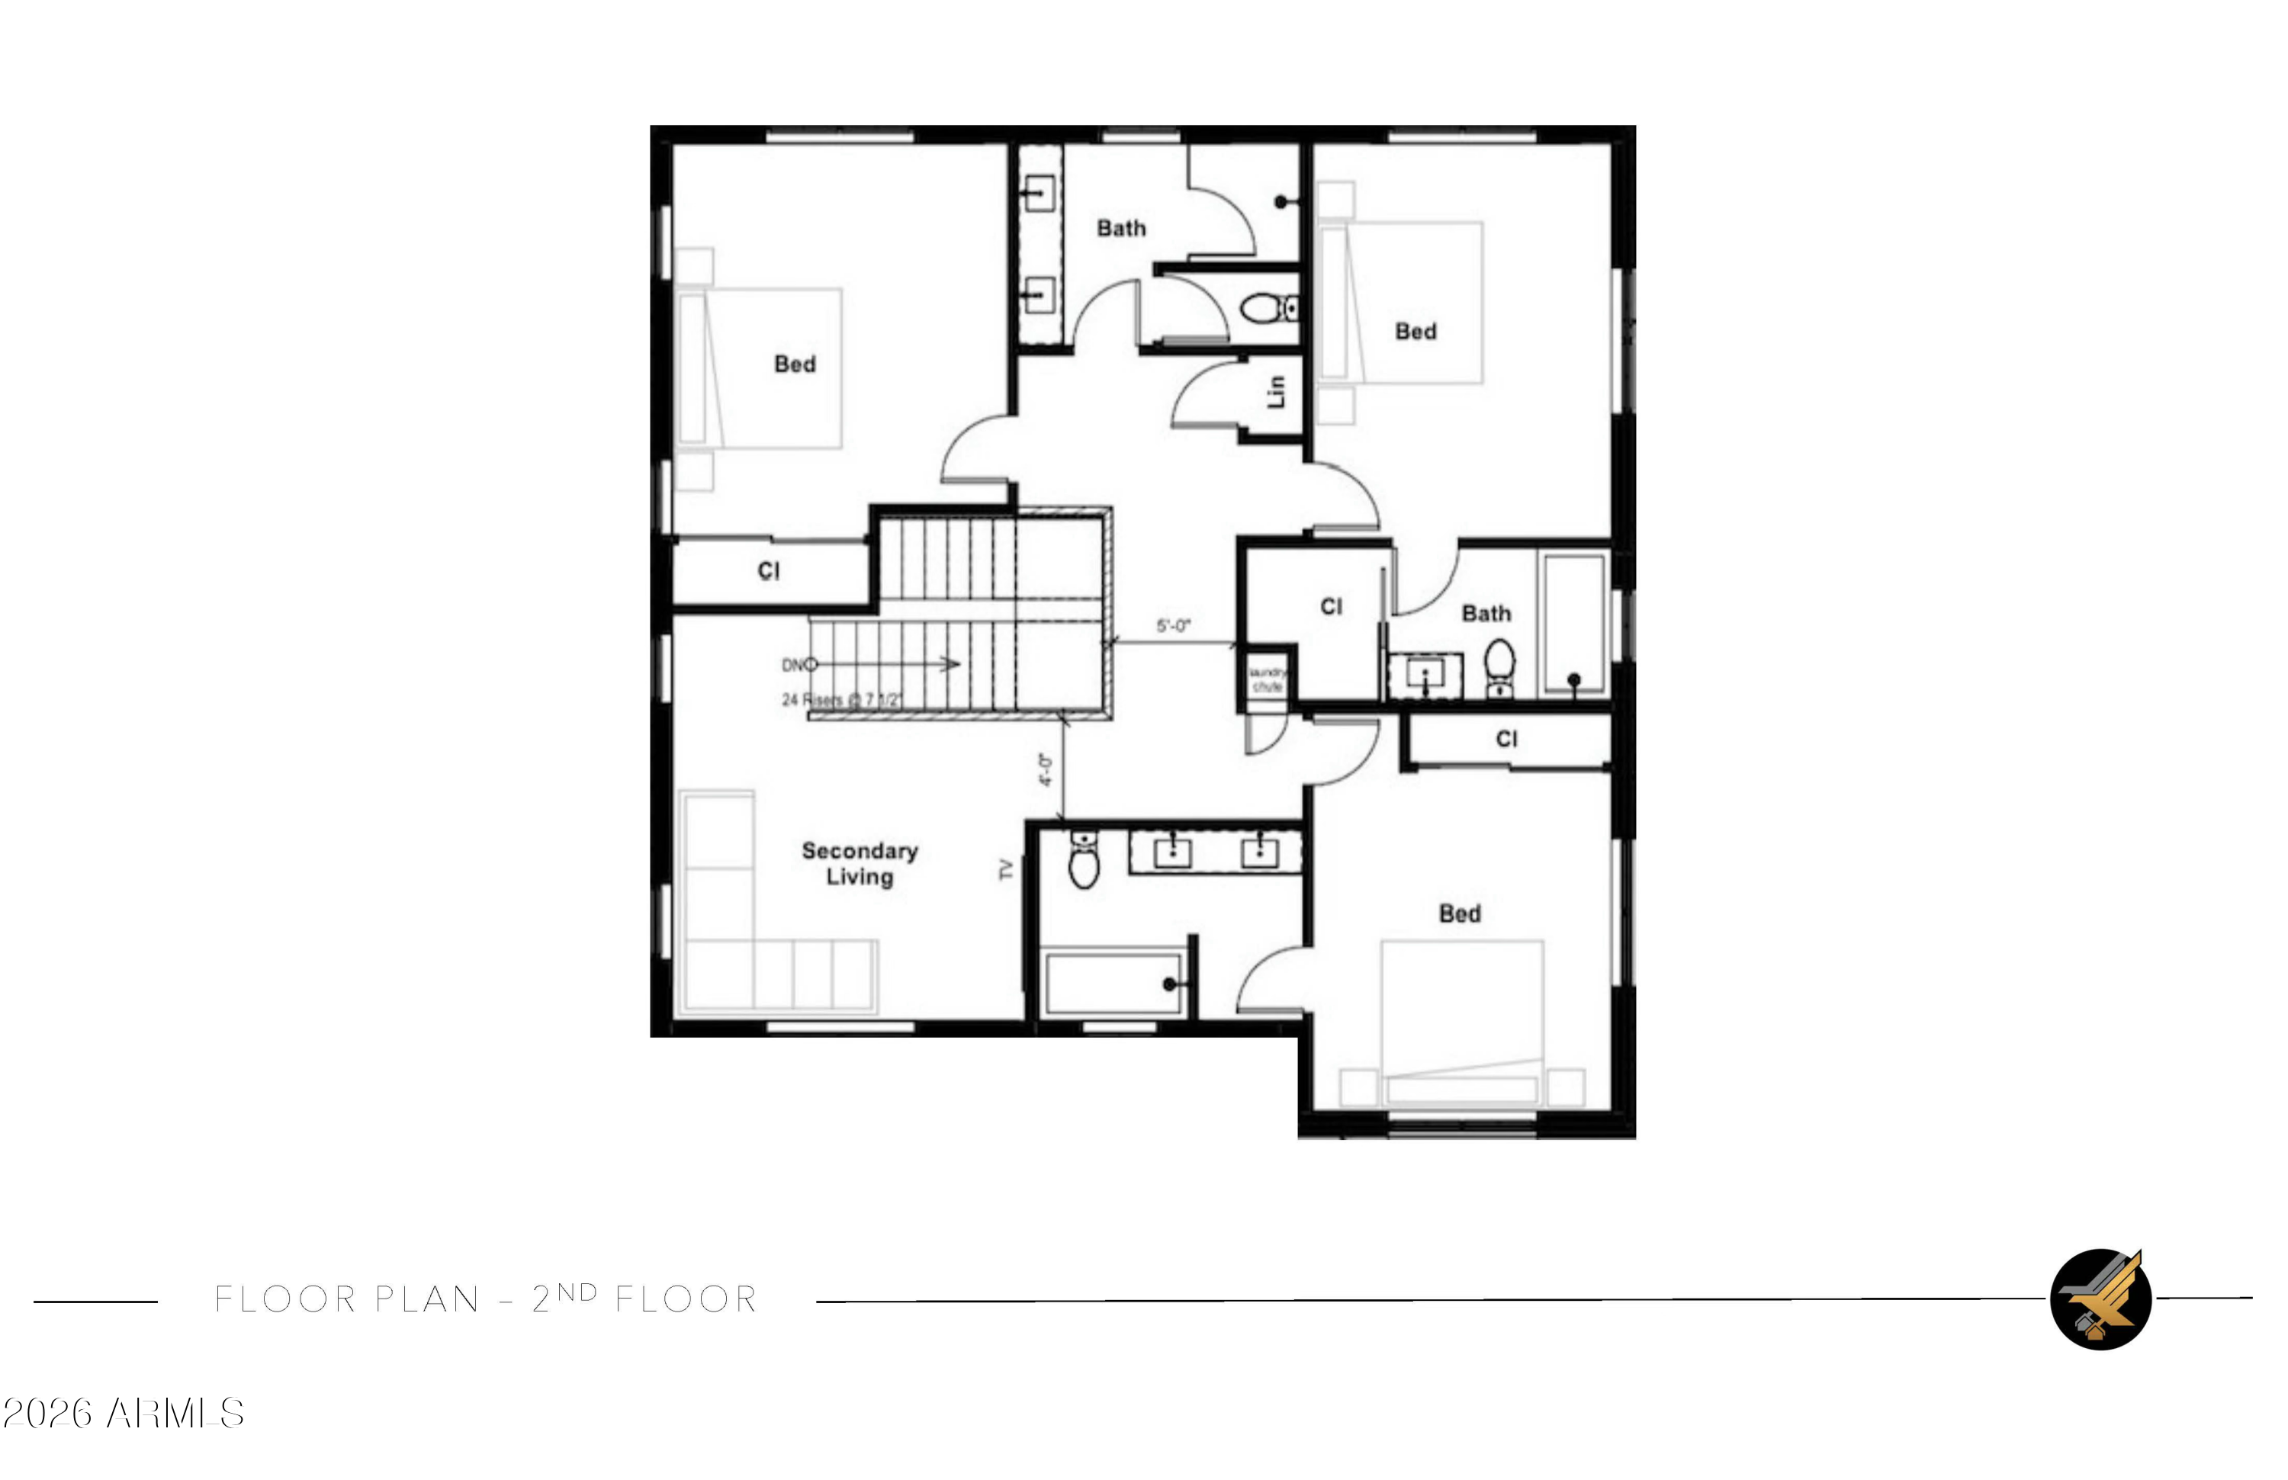
The home features 5 bedrooms, 5.5 bathrooms, a bonus living space, and a 3-car garage. An open-concept floor plan creates an effortless connection between the main living spaces and expansive outdoor patios, designed to take full advantage of Pine Canyon's incredible setting and indoor-outdoor lifestyle. Thoughtful architectural details, elevated finishes, generous entertaining spaces, and a layout designed for both everyday living and hosting make this a standout opportunity within the community. Surrounded by towering pines and overlooking the golf course, the residence delivers the privacy, views, and relaxed luxury that define Pine Canyon living.

5
beds

6
baths

5,100 Sq.Ft. LIVING AREA

0.46 Acres lot

Larissa Hoss

Larissa Hoss

Features & Amenities

Interior

  • total bedrooms5
  • Total bathrooms6
  • full bathrooms5
  • half bathroom1
  • Flooring Tile, Wood
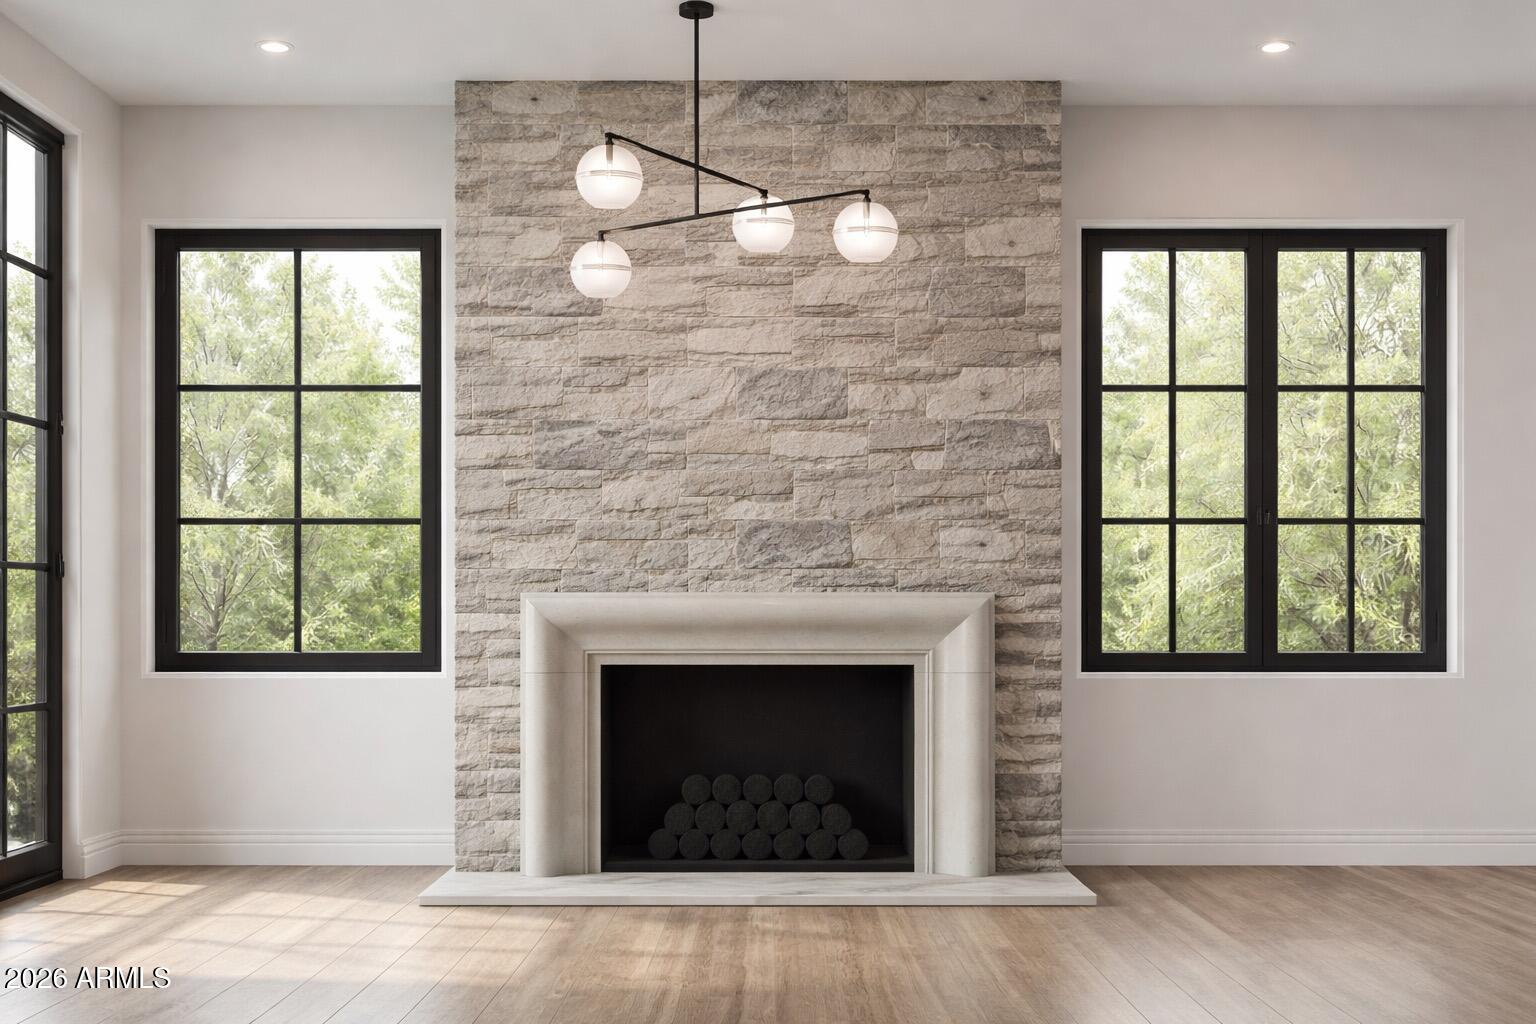
  • Fireplace Gas
  • APPLIANCES Dryer, Washer, Reverse Osmosis, Refrigerator, Built-in Microwave, Dishwasher, Disposal, Gas Range, Gas Oven
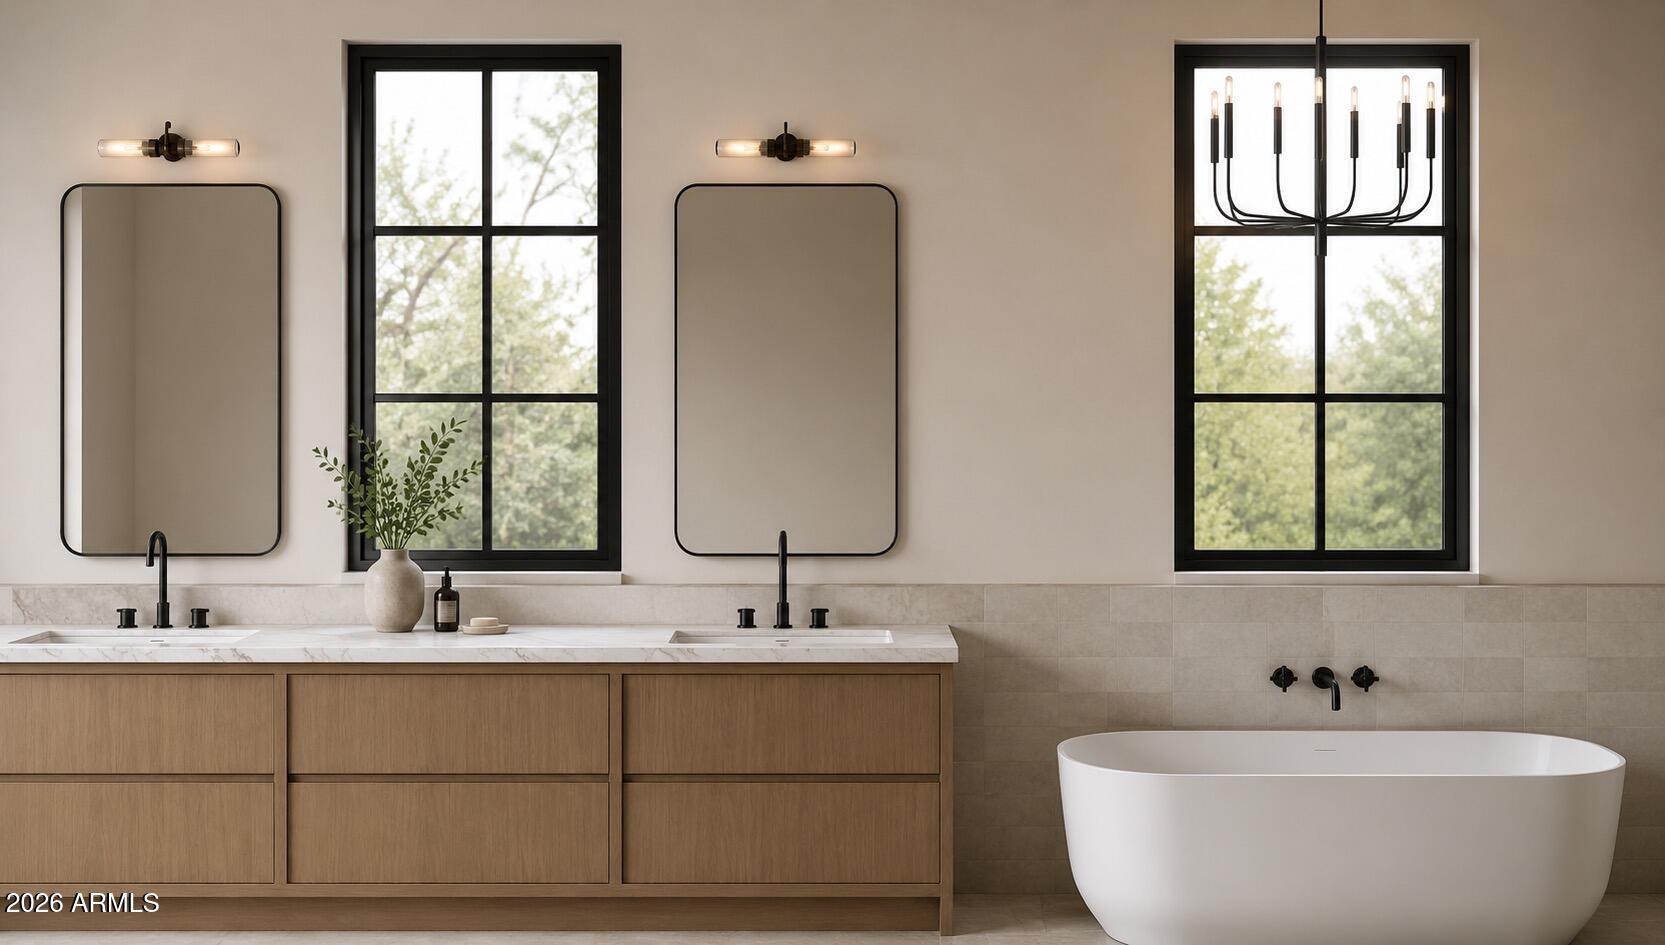
  • other interior Features Walk-in Pantry, Non-laminate Counter, Eat-in Kitchen, 9 Flat Ceilings, Wet Bar, Kitchen Island, Pantry, Separate Shwr Tub

Area & Lot

  • Status For Sale
  • Living Area5,100 Sq.Ft.
  • Lot Area0.46 Acres
  • MLS® ID7075978
  • TypeResidential
  • YEAR BUILT2027
  • NeighborhoodFlagstaff
  • View DescriptionGolf Course
  • Elementary SchoolOther
  • Middle SchoolOther
  • High SchoolOther
  • School DistrictOther

Exterior

  • STORIES2
  • Garage Space3.0
  • water SourcePublic
  • utilitiesNatural Gas Available
  • roofMetal
  • lot featuresDesert Front, On Golf Course, Cul-De-Sac, Natural Desert Back
  • parkingAttached Garage, Garage Door Opener
  • HEAT TYPEForced Air
  • AIR CONDITIONINGCentral Air
  • sewerPublic Sewer
  • security FeaturesFire Sprinkler System

Financial

  • Sales Price$5,950,000
  • Real Estate Tax $1,445/yr
  • HOA $870/3 mos

Flagstaff

Explore

Follow Me On Instagram

Get in Touch with Us

Serving our clients is our top priority. We understand the emotional element that goes into buying or selling a home, and that is why when you work with us it feels more like a family. We guide our clients with the proper systems and partners in place to alleviate the stress that comes with this type of transaction.